Two-story beige home with a double garage, arched entry, and mature shade trees.
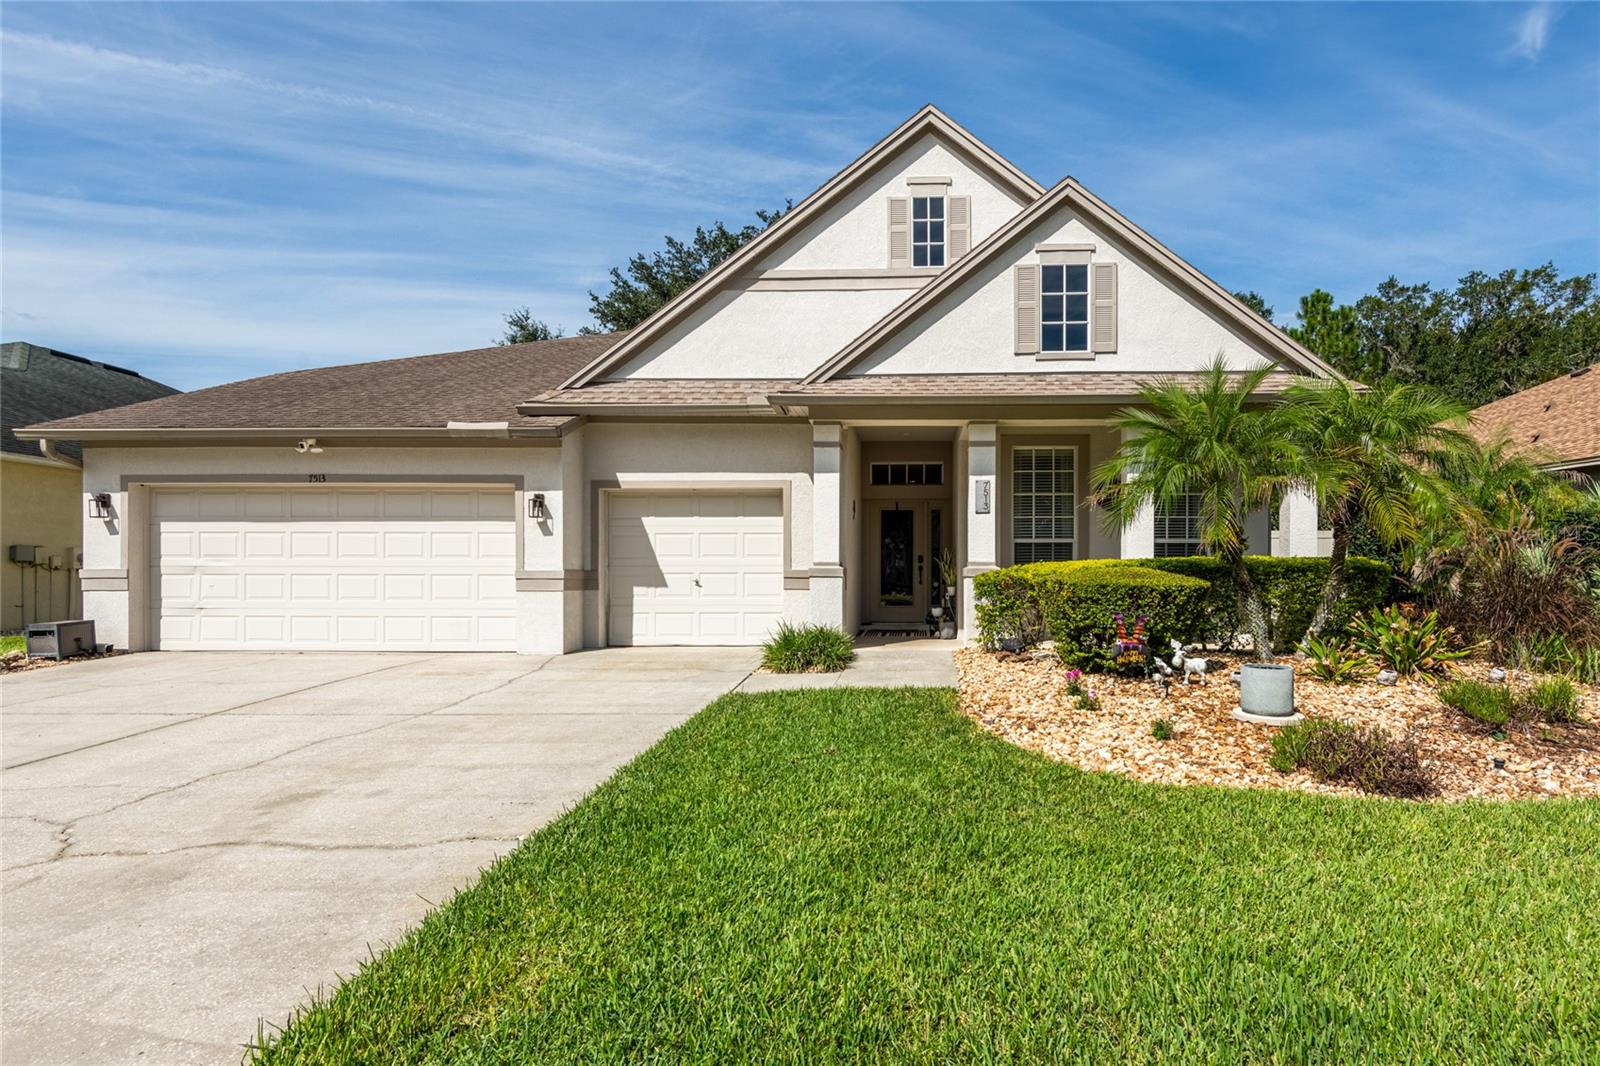
Two-story beige home with a double garage and tree-shaded driveway.
Two-story beige stucco house with an attached garage, arched entry, and large shade tree in front.
Open, vacant tiled interior with arched openings and a sliding glass door.
Empty tiled living area with wide archways leading to adjoining rooms.
Empty living room with large gray tile floors, arched windows, and an arched entryway.
Unfurnished dining area with gray tile floors, a ceiling fan, and a large window beside the kitchen.
Vacant living room with tiled floors, a ceiling fan, and arched openings.
Empty tiled living and dining area with a ceiling fan, arched openings, and wood-cabinet kitchen.
Vacant living area with large tile floors, ceiling fan, and sliding glass doors to the yard.
Empty tiled living area with ceiling fan and arched kitchen pass-through.
Kitchen with warm wood cabinets, stainless steel appliances, tiled backsplash, and a double-basin sink.
Kitchen with wood cabinets, stainless steel appliances, and large windows overlooking the yard.
Empty bedroom with tiled floors, a ceiling fan, and a window beside the closet door.
Bathroom with a tiled bathtub, wood vanity, large mirror, and daylight through the window.
Empty carpeted bedroom with a ceiling fan and three windows.
Empty carpeted living room with a ceiling fan, windows, and steps to an elevated area.
Empty carpeted bedroom with a ceiling fan, several windows, and open closet doors.
Empty carpeted bedroom with a ceiling fan, double closet doors, and an open doorway to the bathroom.
Bathroom with double vanity, built-in soaking tub, and frosted-glass shower.
Vacant carpeted bedroom with a ceiling fan and an adjoining bathroom doorway.
Empty carpeted bedroom with a ceiling fan, window, and bathroom doorway.
Bathroom with a tiled tub and shower, window, and white countertop vanity.
Empty carpeted bedroom with two windows and a ceiling fan with light
Bathroom with a long mirrored vanity, wood cabinets, tiled bathtub surround, and two windows.
Empty laundry room with washer hookups, a window, and a loose dryer vent hose.
Empty garage with a concrete floor, overhead opener, and segmented garage door with upper windows.
Covered concrete patio overlooking a dry lawn and neighboring homes.
Covered patio overlooking a dry backyard and neighboring homes.
Rear of a two-story tan stucco home with a covered patio and dry backyard lawn.
Floor plan showing the room layout, dimensions, and attached garage.
Second-floor plan with a primary suite, three additional bedrooms, a loft, and an open-to-below area.
VIEW PHOTOS
Courtesy of MARK SPAIN REAL ESTATE, Dawn Walls  Listing Contact: 855-299-7653 
$430,000

9635 BATON ROUGE LN

5 Beds 4 Baths 3,412 Sq.Ft. 6,050 Sq.Ft.

Description

Welcome home to your 5- bedroom, 4-bathroom, 2-car garage home located in the highly desirable community of Asbel Estates. As you enter the foyer, the inviting living spaces are bathed in natural light, creating a warm and welcoming atmosphere. The split floor plan allows plenty of space for the entire family. The kitchen is a chef's dream featuring plenty of counterspace, stainless steel appliances, breakfast bar, and plenty of cabinet space! The master bedroom features an ensuite bathroom and boasts a large walk-in closet! Indulge in spa-like bathroom features such as dual sinks, walk-in shower, or large garden tub. Every detail has been carefully curated for your comfort and relaxation. Step outside to your private outdoor sanctuary! The sliders lead to a large covered back porch area overlooking the backyard- perfect for al fresco dining, entertaining guests, or simply enjoying a peaceful evening. To truly enjoy the Florida lifestyle, Asbel Estates provides an abundance of community amenities, including walking trails, picnic areas, playgrounds, basketball courts, and sand volleyball. This home is in close proximity to an abundance of shopping, dining, and entertainment, but tucked away in a private community to escape the hustle and bustle. Close to the Suncoast Parkway which makes commuting to Downtown Tampa or the beaches a breeze. Don't miss the opportunity to make this house your home! Schedule a showing today.

Share Property

Location

9635 BATON ROUGE LN, LAND O LAKES, FL 34638

Status

Sold

Date Sold

November 5, 2024
Cody  Adams

Cody Adams

Property Amenities

Interior
Laundry room Other
Appliances Dishwasher, Microwave, Range, Refrigerator
Flooring Carpet, Tile
Total Bedrooms: 5
Full Bathrooms: 4
Other Interior Features Eat-in Kitchen, Thermostat
Area & Lot
Total area 3,992 Sq.Ft.
Lot Area 6,050 Sq.Ft.
Living area 3,412 Sq.Ft.
MLS® ID T3523978
Year Built 2007
High School Land O' Lakes High-PO
Middle School Pine View Middle-PO
Elementary School Connerton Elem
Type Residential
Status Sold
Exterior
Stories 2
Air conditioning Central Air
Heat type Central, Electric
Water Source Public
Garage Space 2.0
Sewer Private Sewer
Other Exterior Features Sliding Doors
Parking Driveway
Roof Shingle
Utilities Electricity Connected, Water Connected
Finance
Sales Price $430,000
HOA Fees $54 monthly
Real Estate Tax $7,014 yearly
Two-story beige home with a double garage and tree-shaded driveway.

360 Virtual Tour

Take a tour of this property

Work With Us

Choosing the right real estate partner can make all the difference. We provide a modern approach to real estate by combining local expertise, powerful marketing strategies, and personalized client service.