Leave a Message

Thank you for your message. We will be in touch with you shortly.

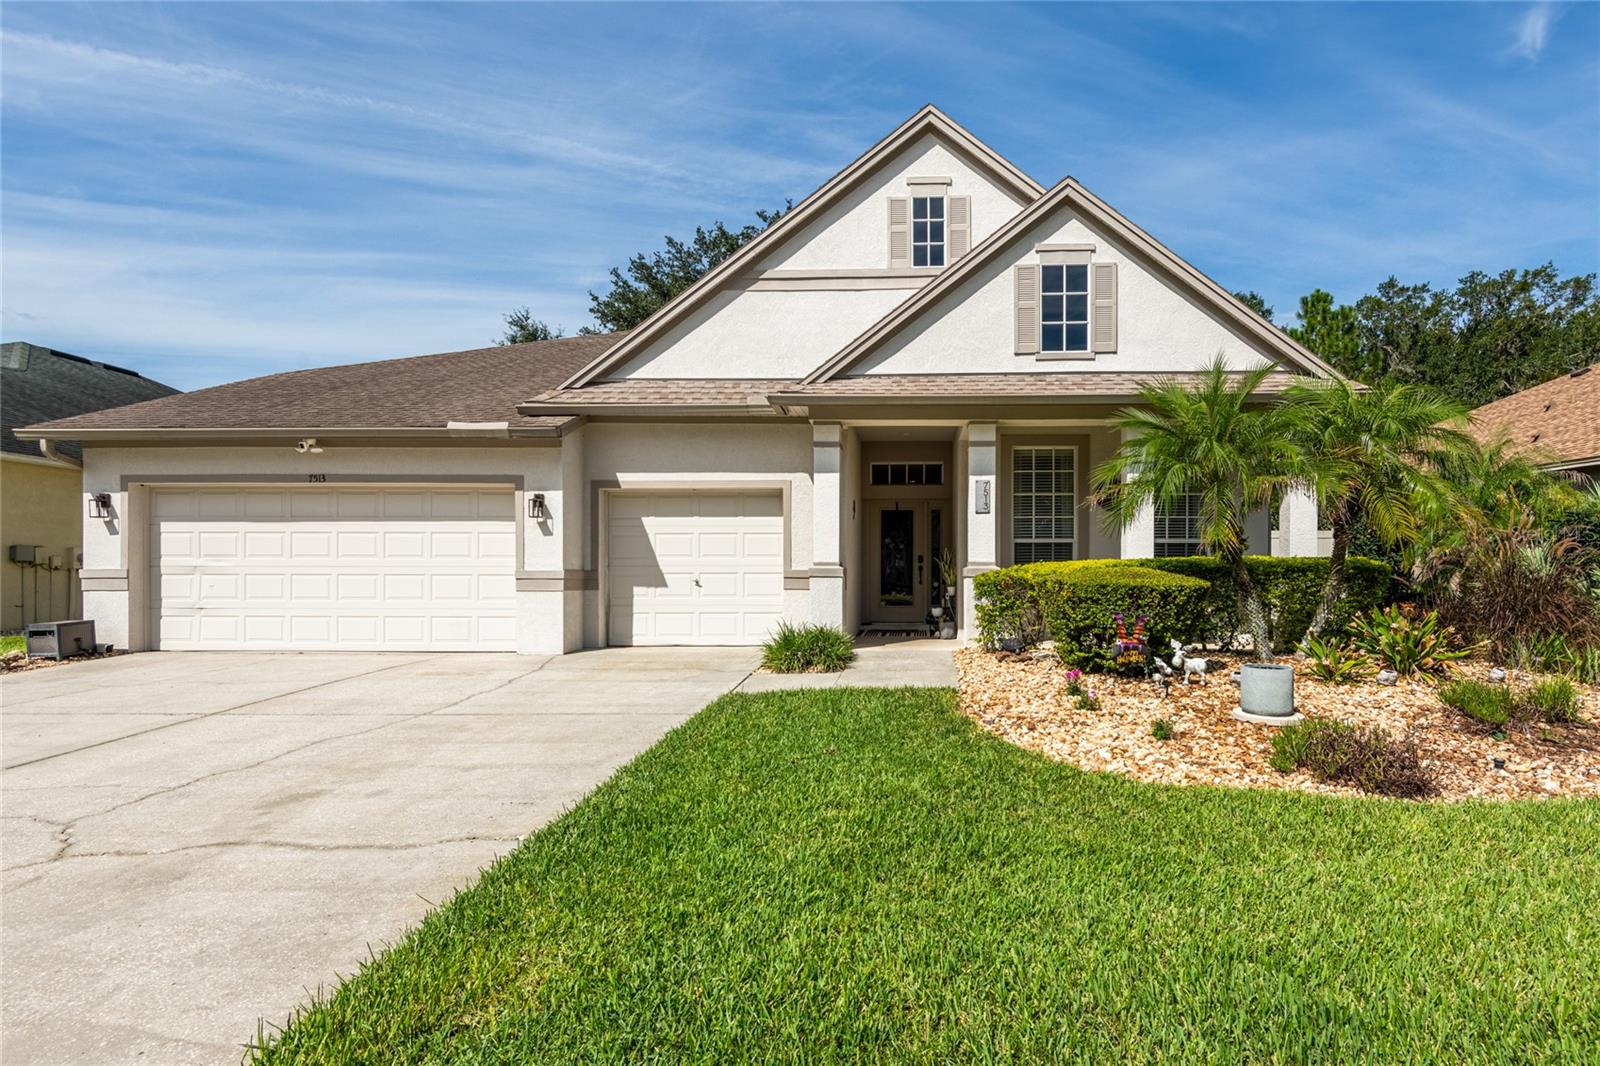
Two-story light-colored home with a three-car garage, palm trees, and landscaped front yard.
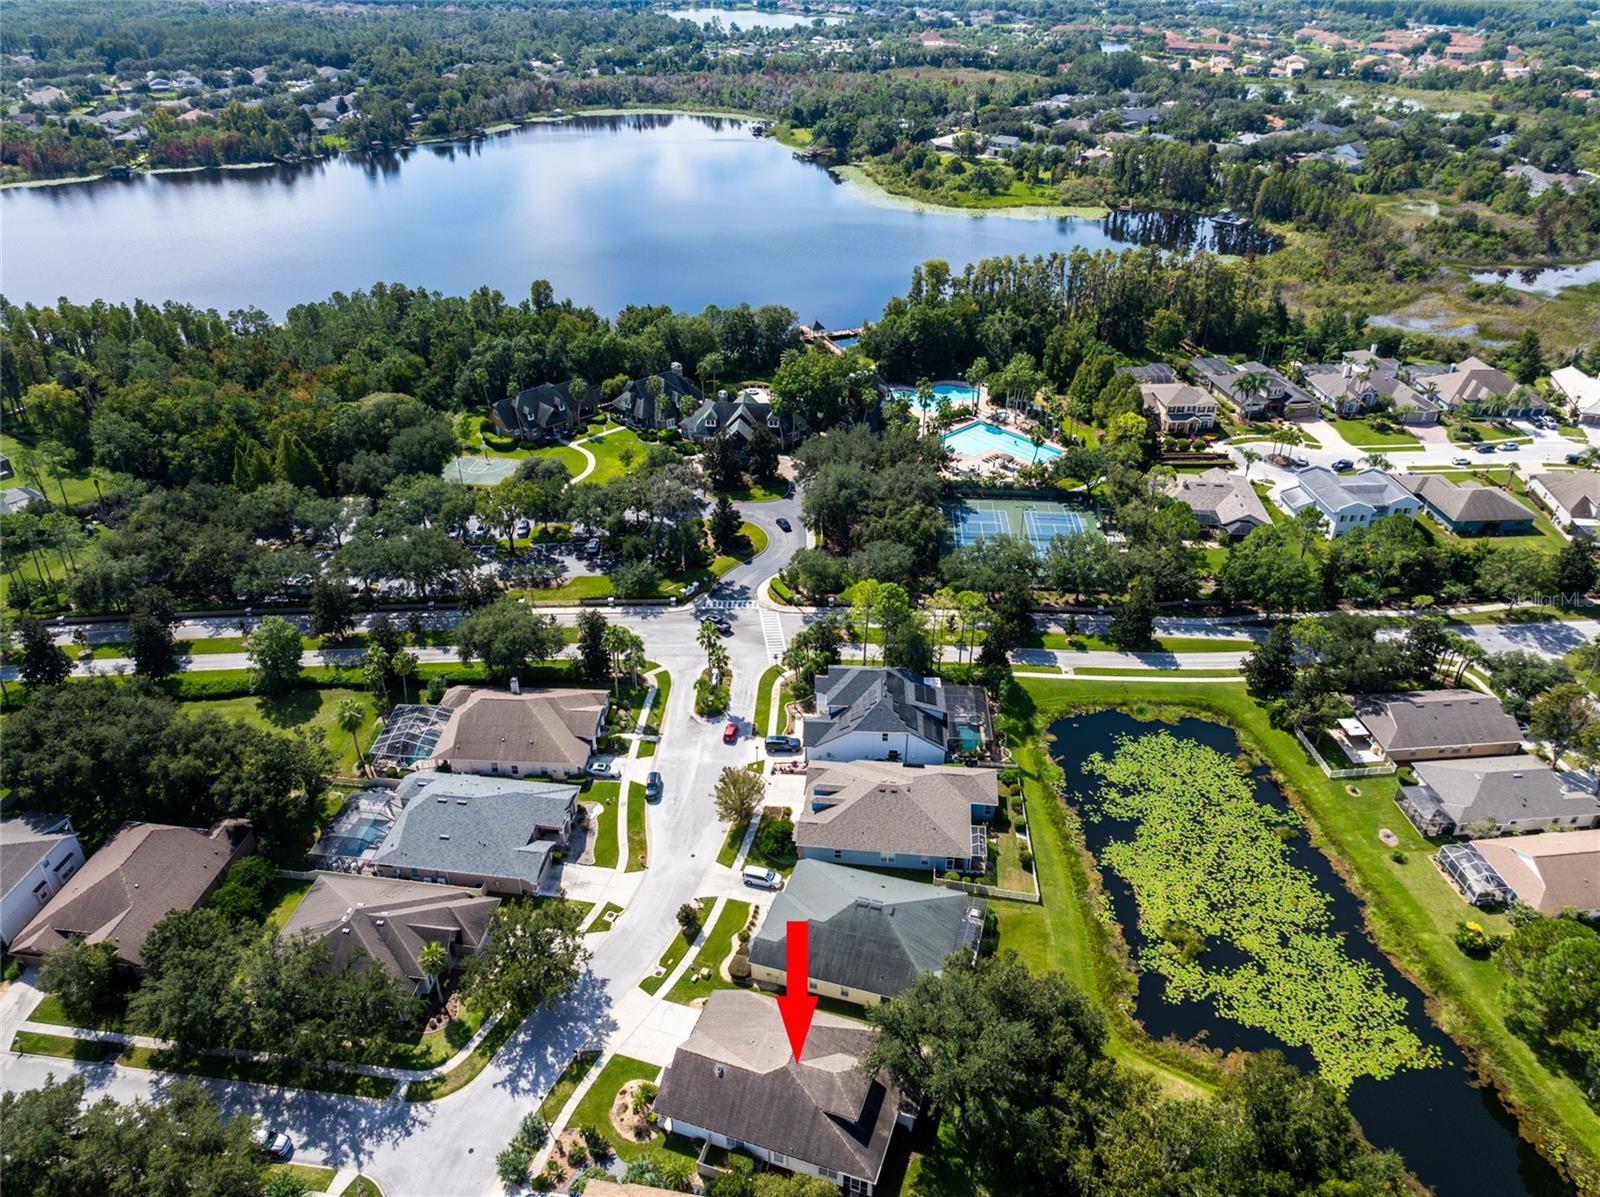
Aerial view of the red-arrow-marked home near a lake and community pool.
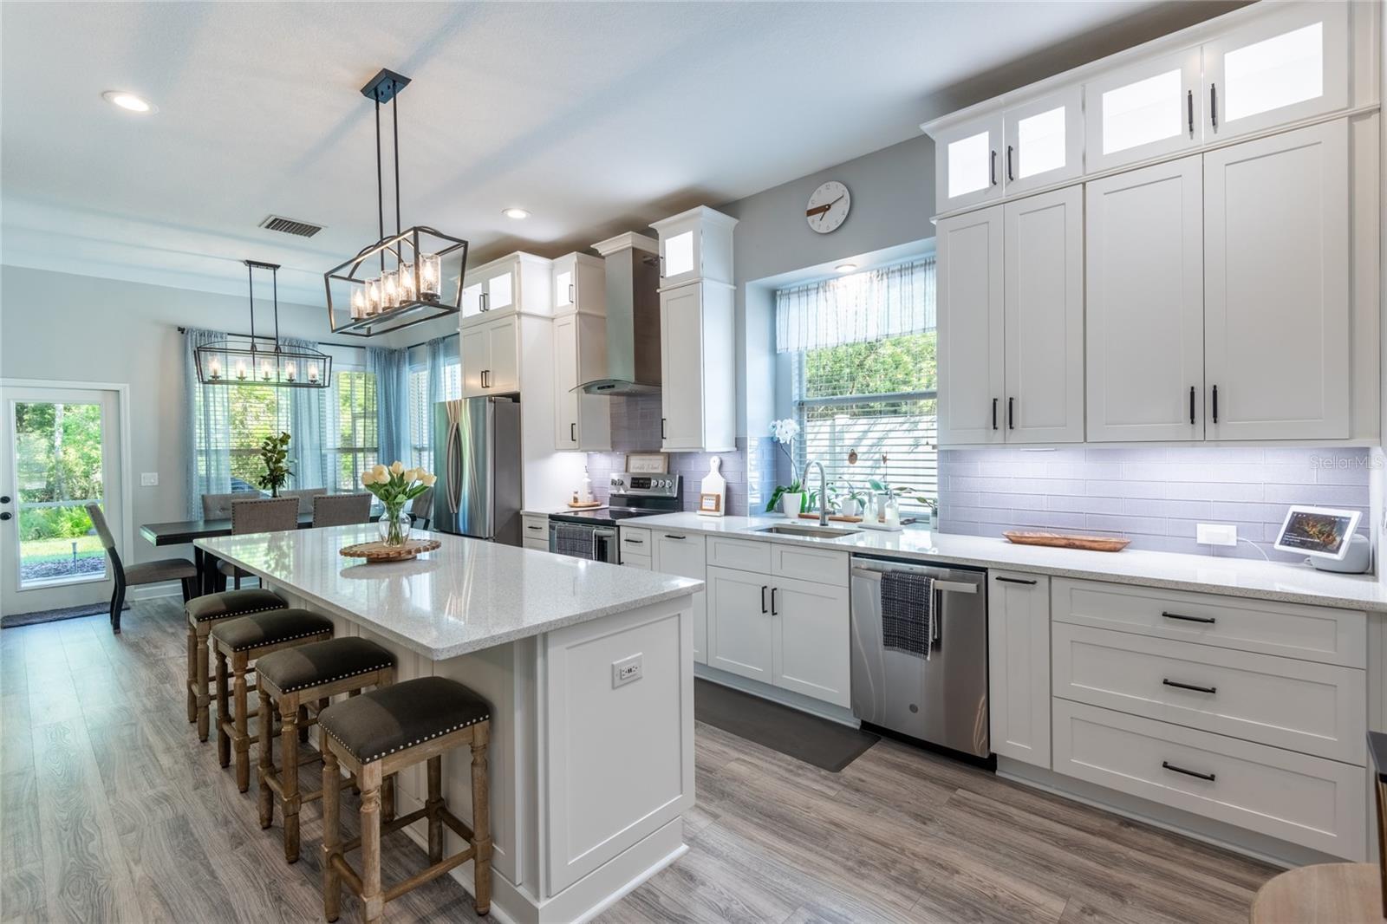
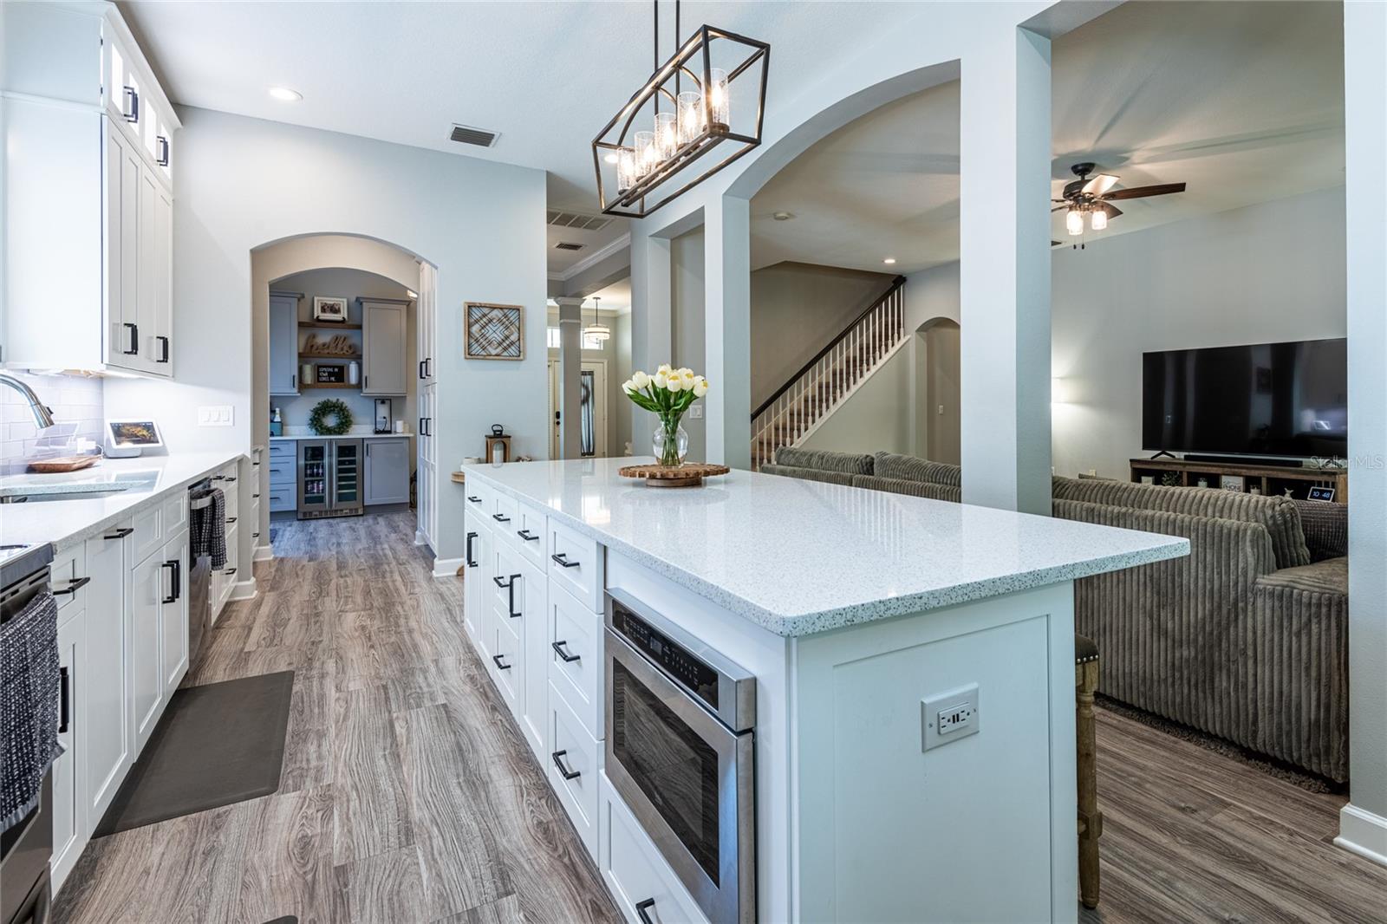
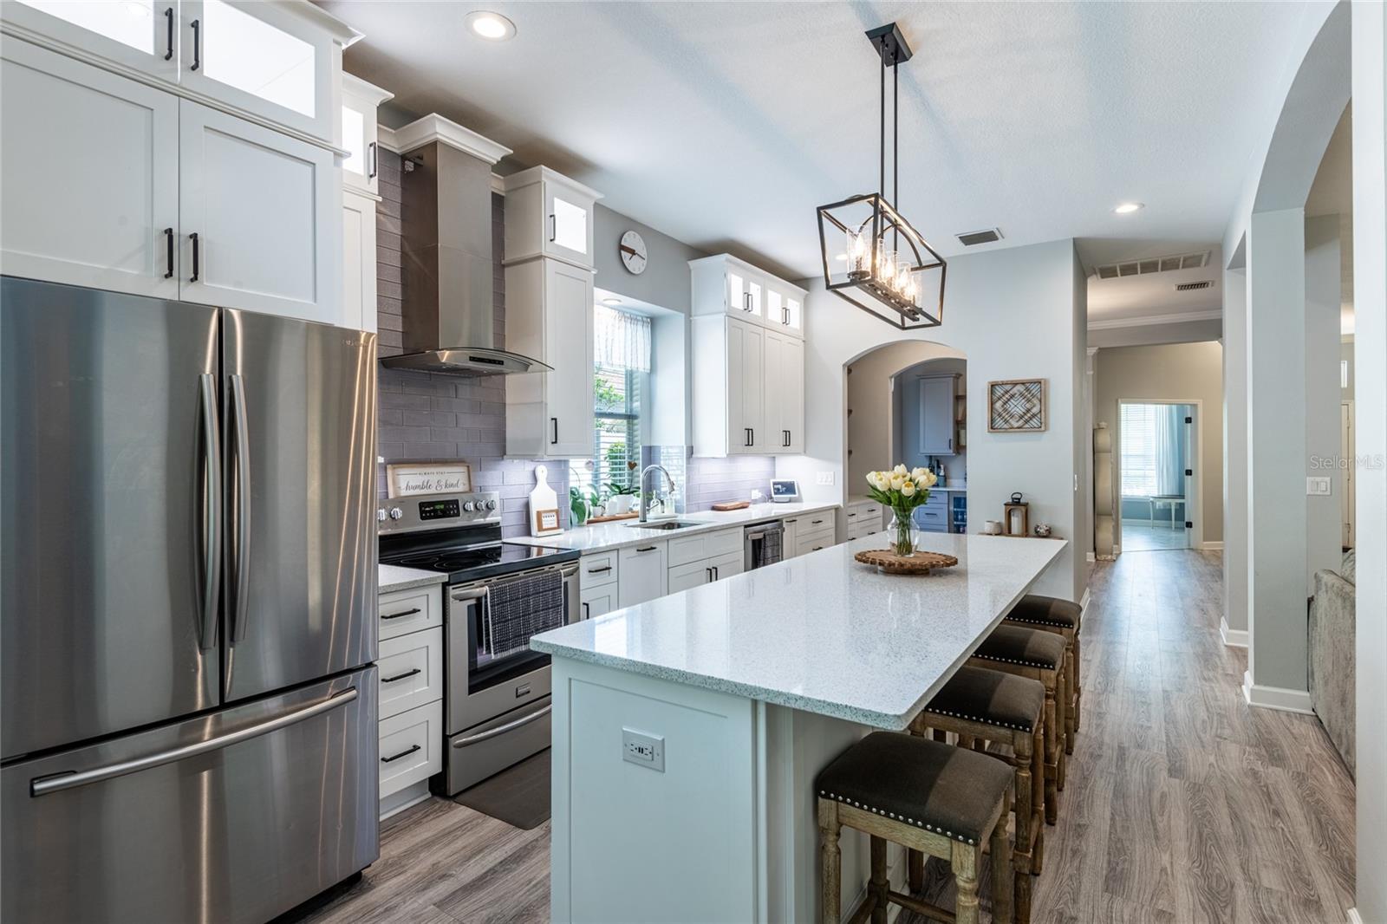
Bright white kitchen with a large quartz island, counter stools, and stainless steel appliances.
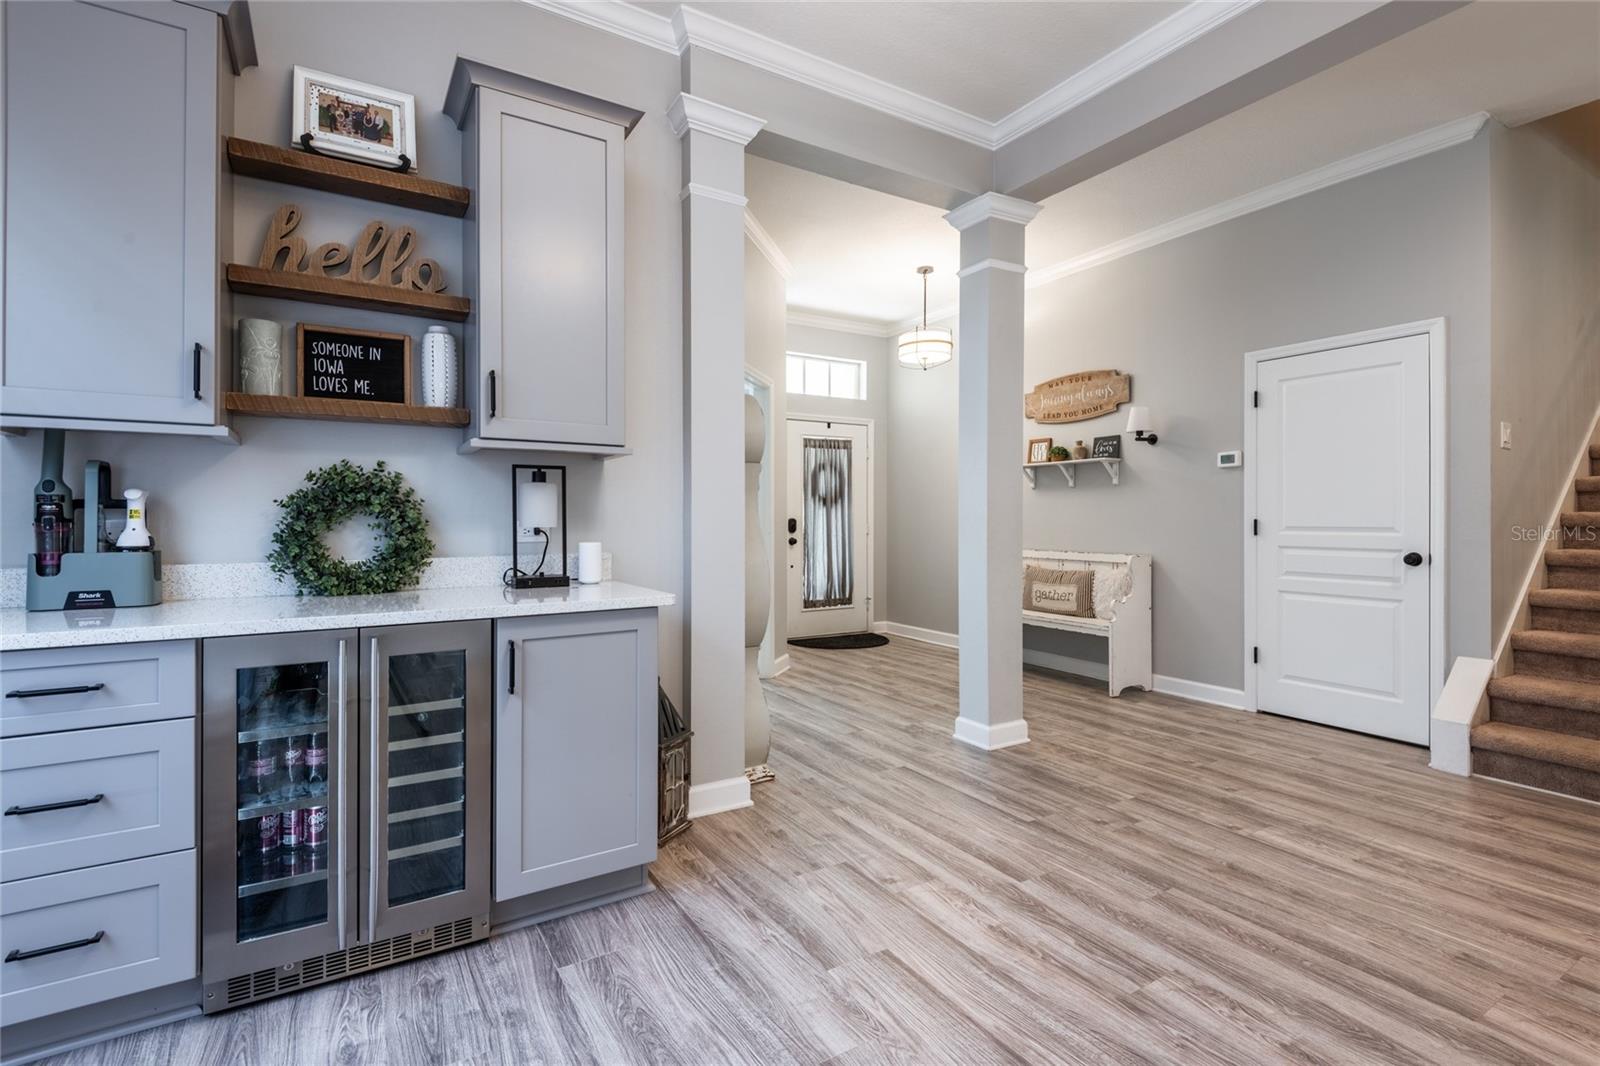
Foyer with a built-in beverage station, glass-front refrigerators, white front door, and carpeted staircase.
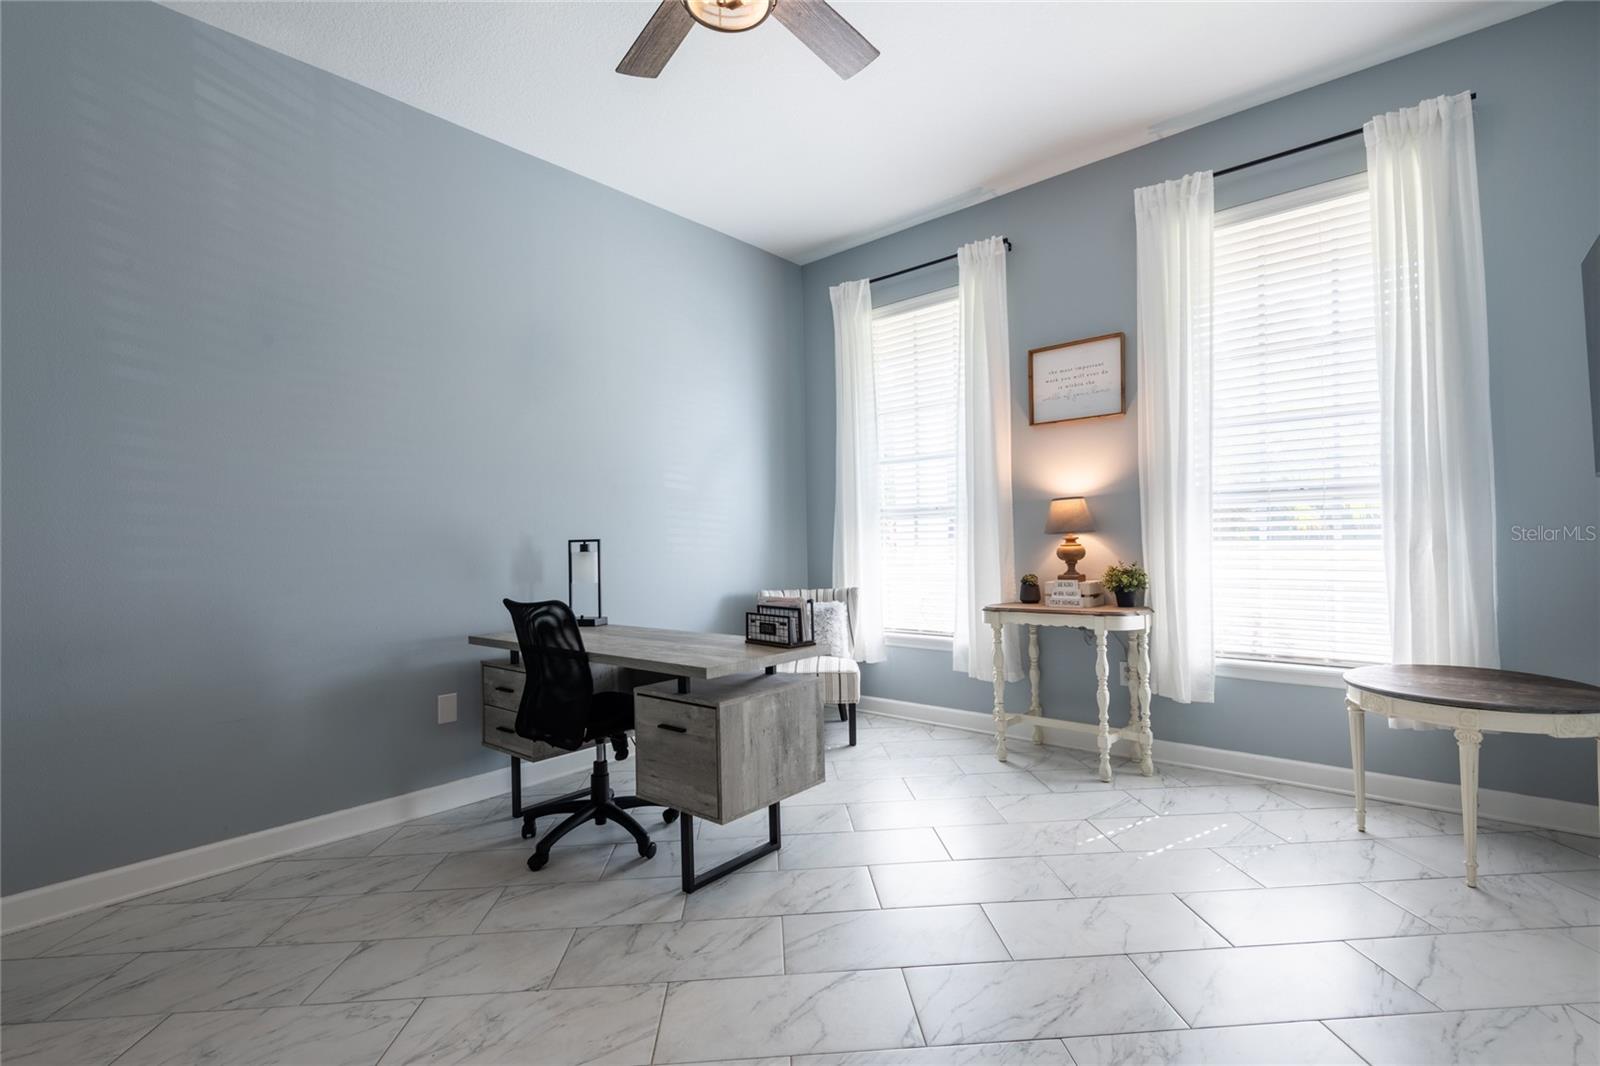
Furnished home office with a gray desk, marble-look tile, and two tall curtained windows.
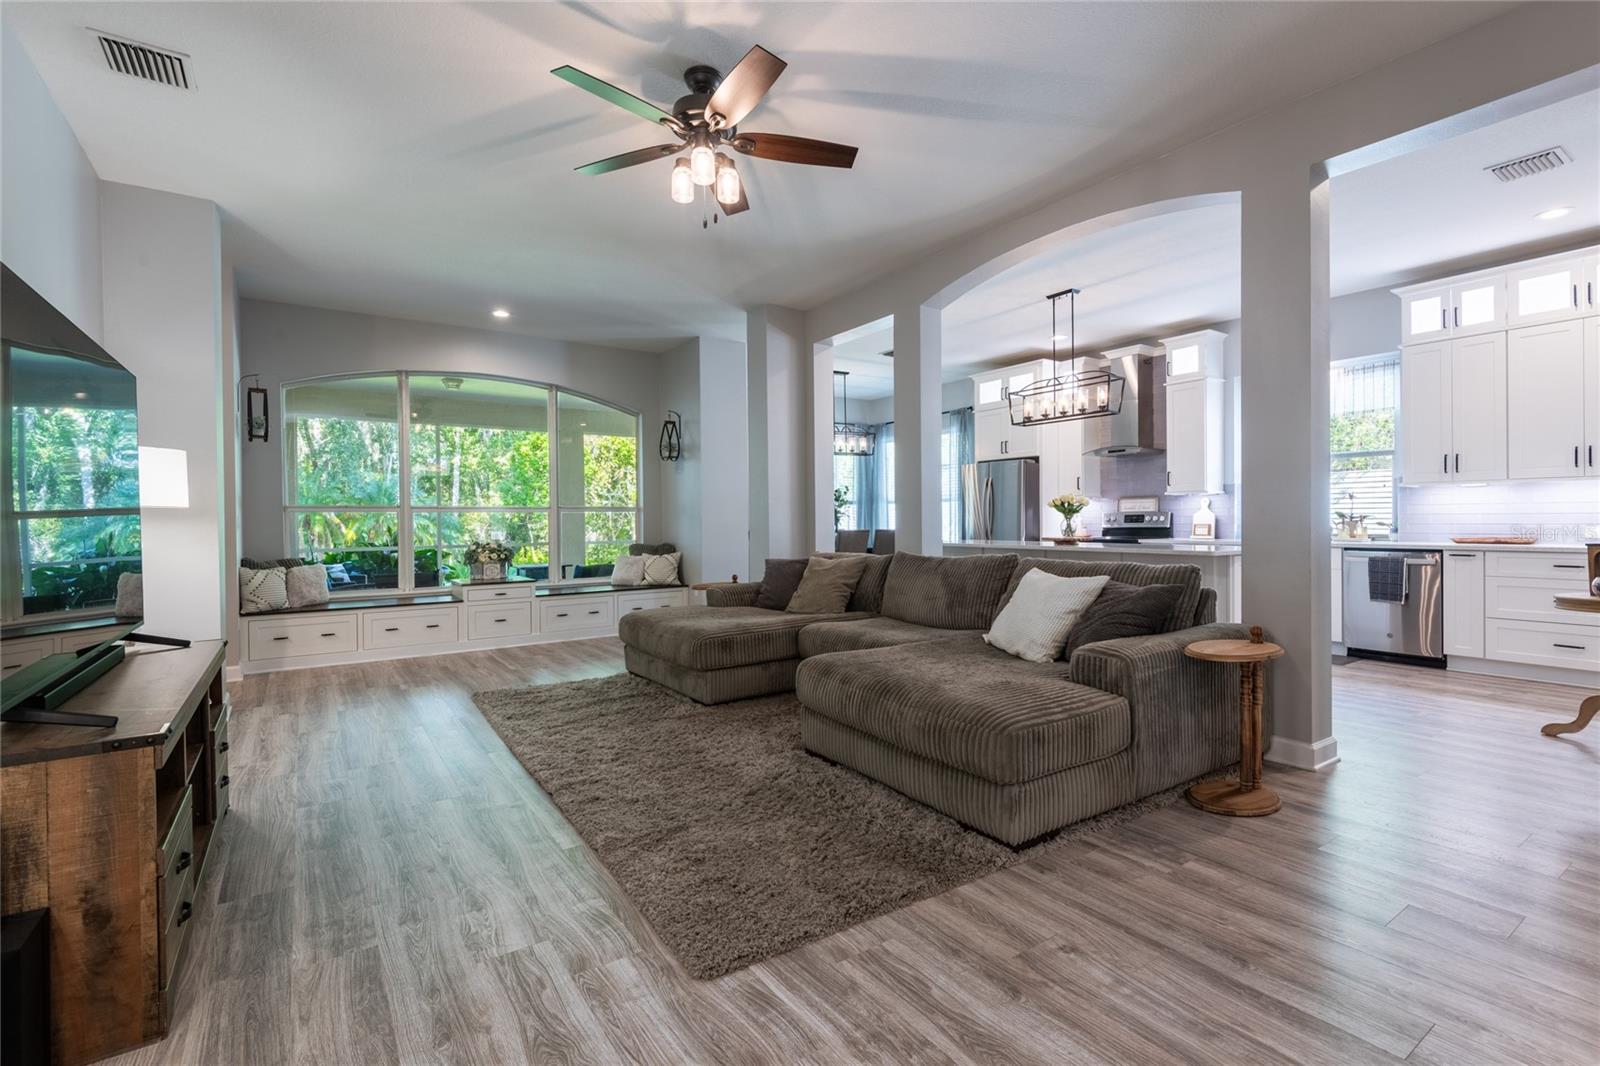
Open-plan living room with a gray sectional, arched window seat, and adjoining white kitchen.
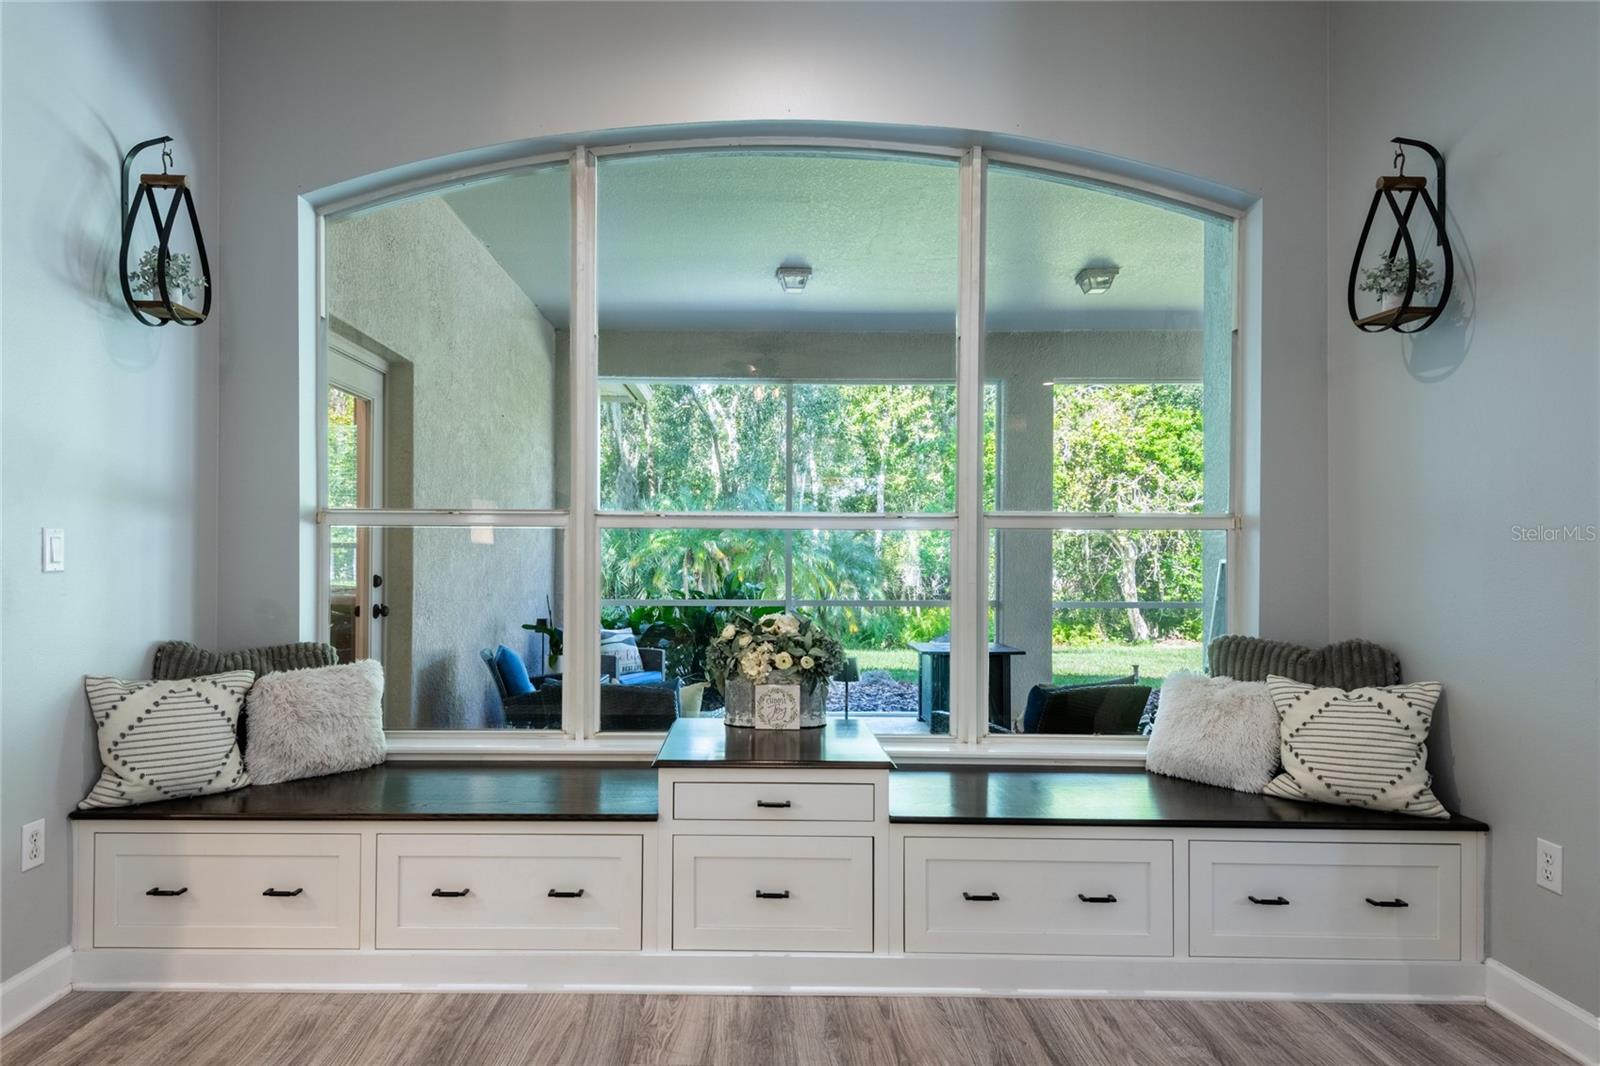
Built-in window seat with white drawers and a large arched window overlooking a leafy yard.
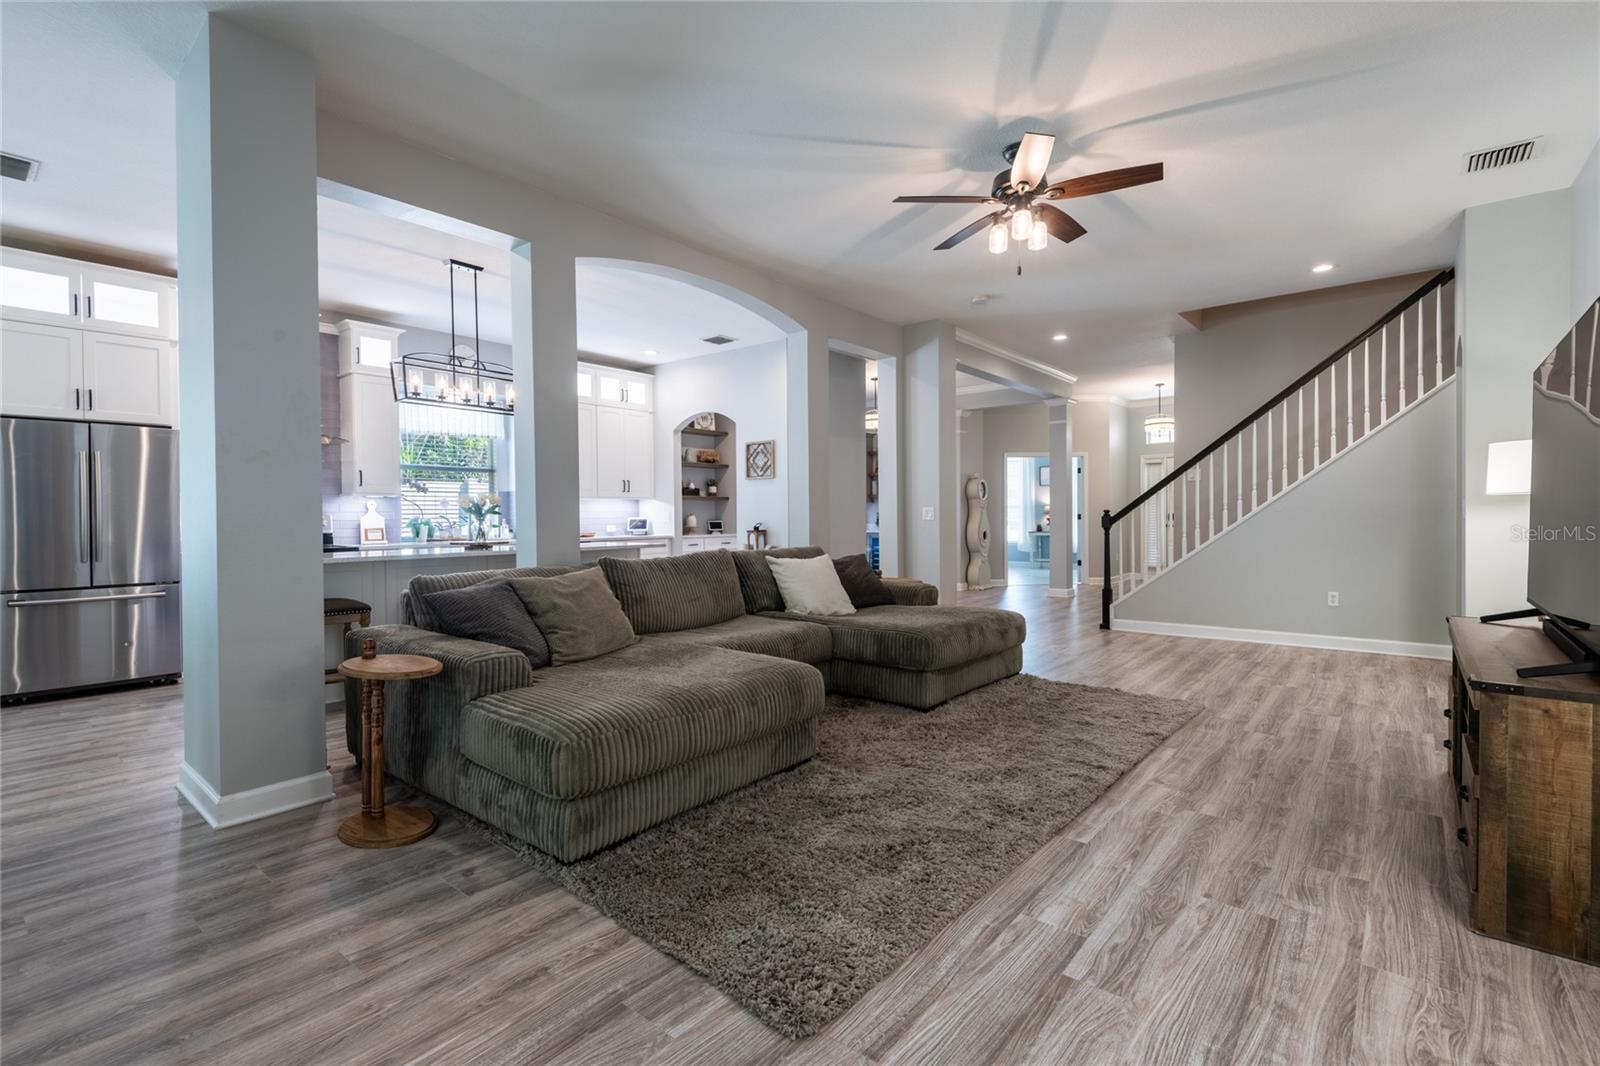
Open-plan living room with a gray sectional, adjoining white kitchen, and staircase.
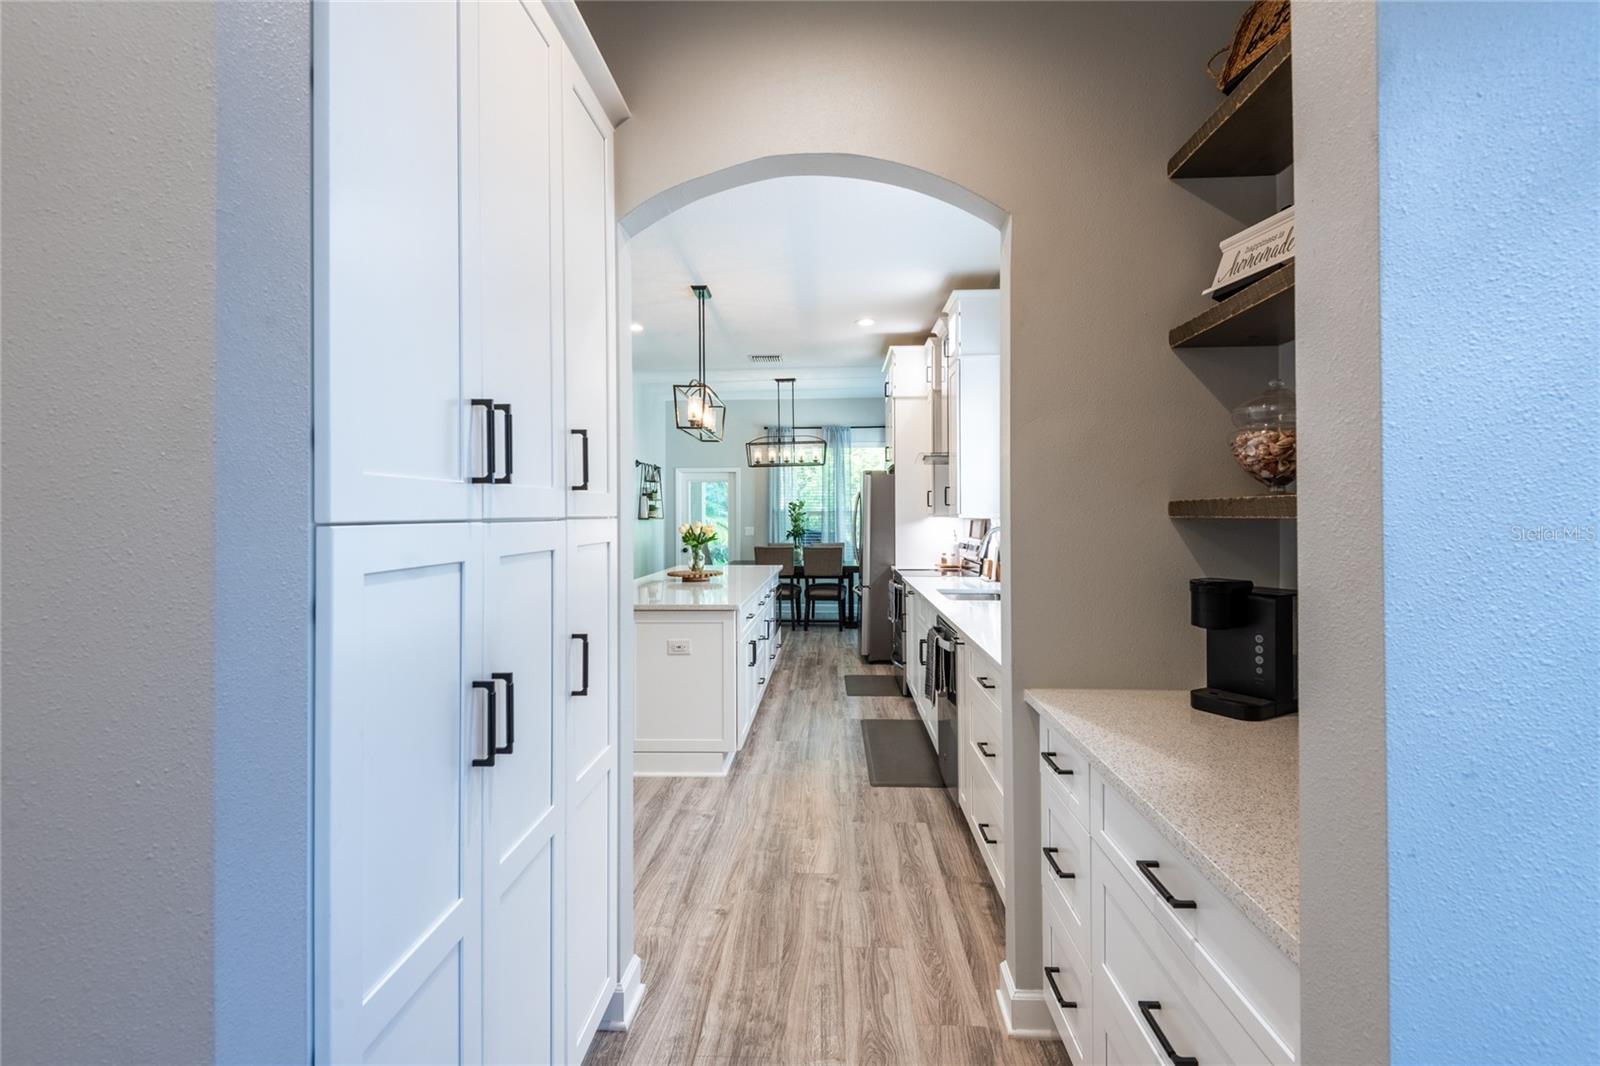
Kitchen with white cabinets, a long island, wood-look floors, and an arched opening to the dining area.
Open kitchen with a large white island, quartz countertop, and white cabinetry beside the living room.
Bright kitchen with a large island, white cabinetry, stainless appliances, and stools.
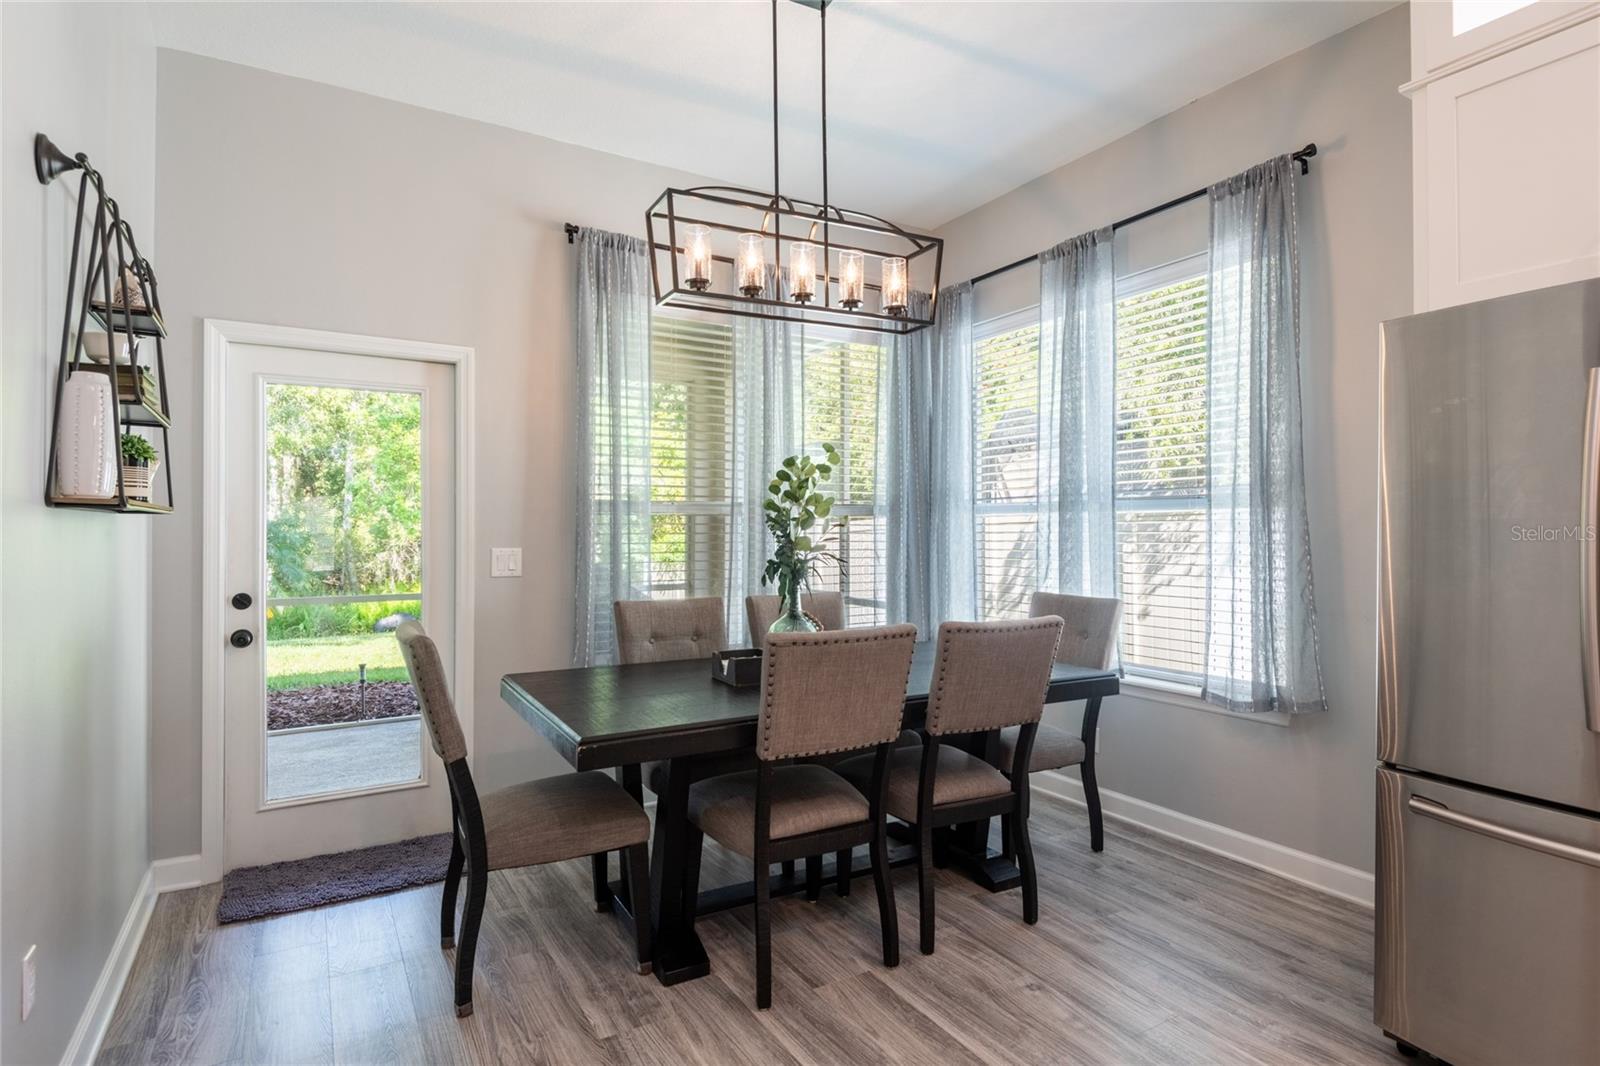
Dining area with a dark table, rectangular pendant chandelier, tall curtained windows, and glass-panel yard door.
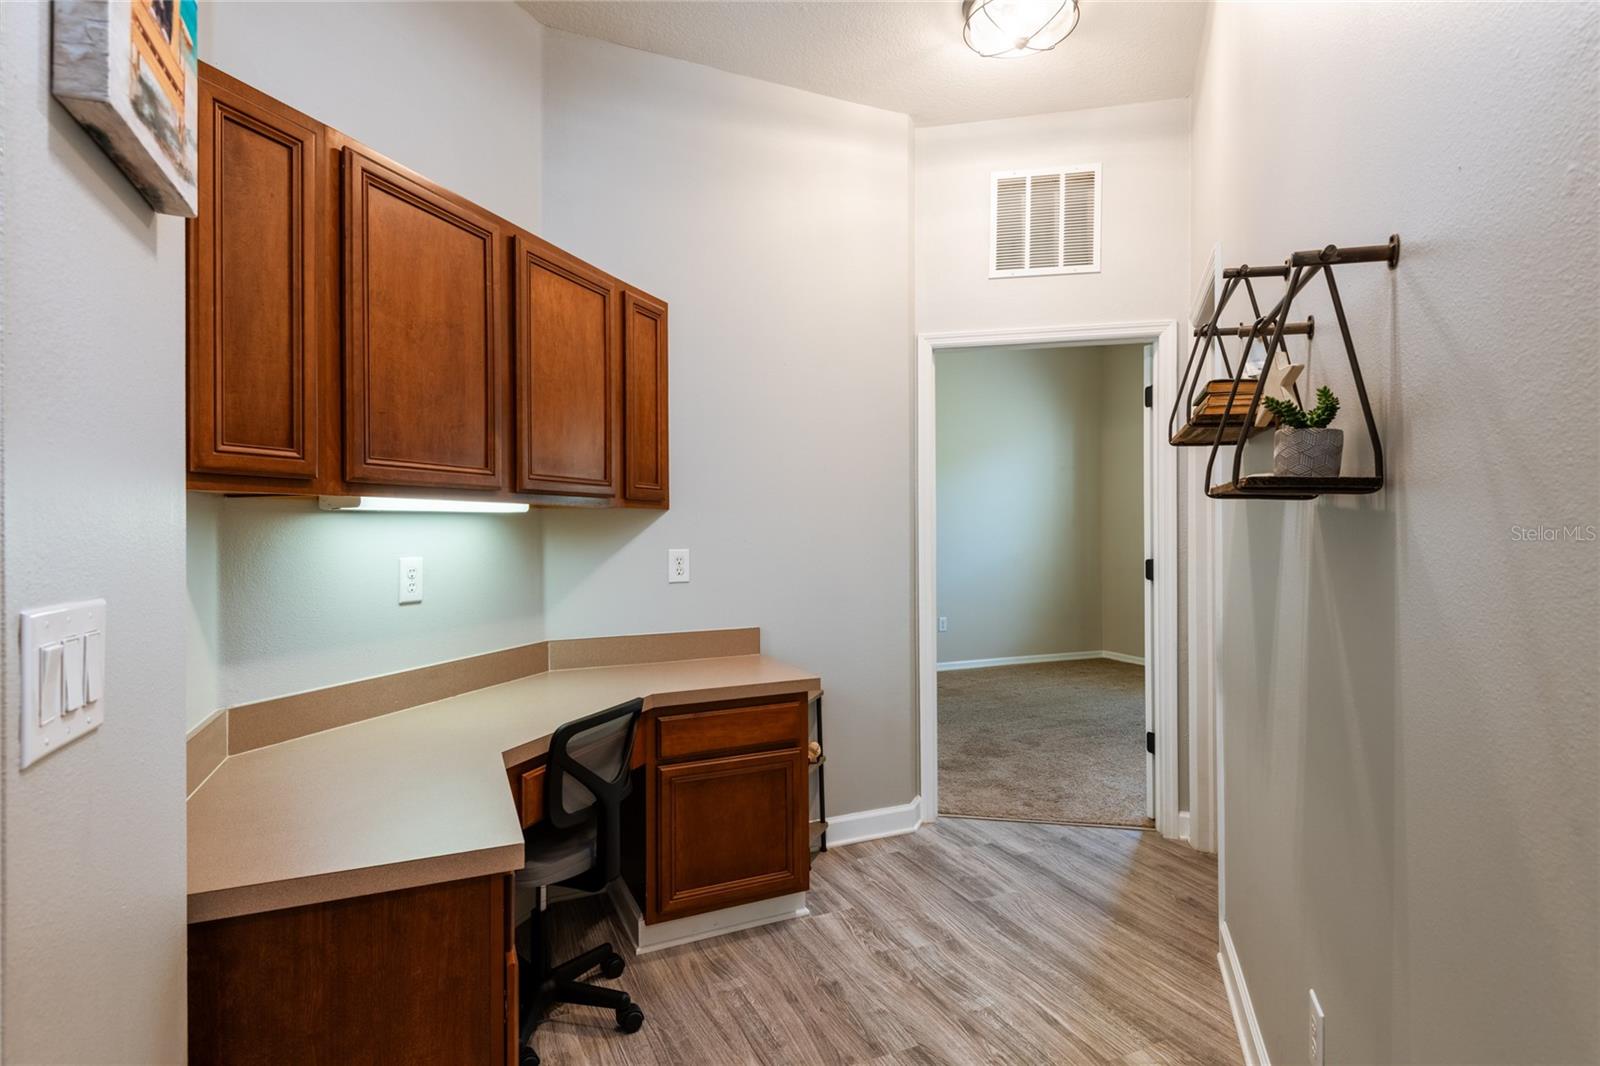
Built-in home office with wood cabinets, a countertop desk, and a rolling chair beside an open doorway.
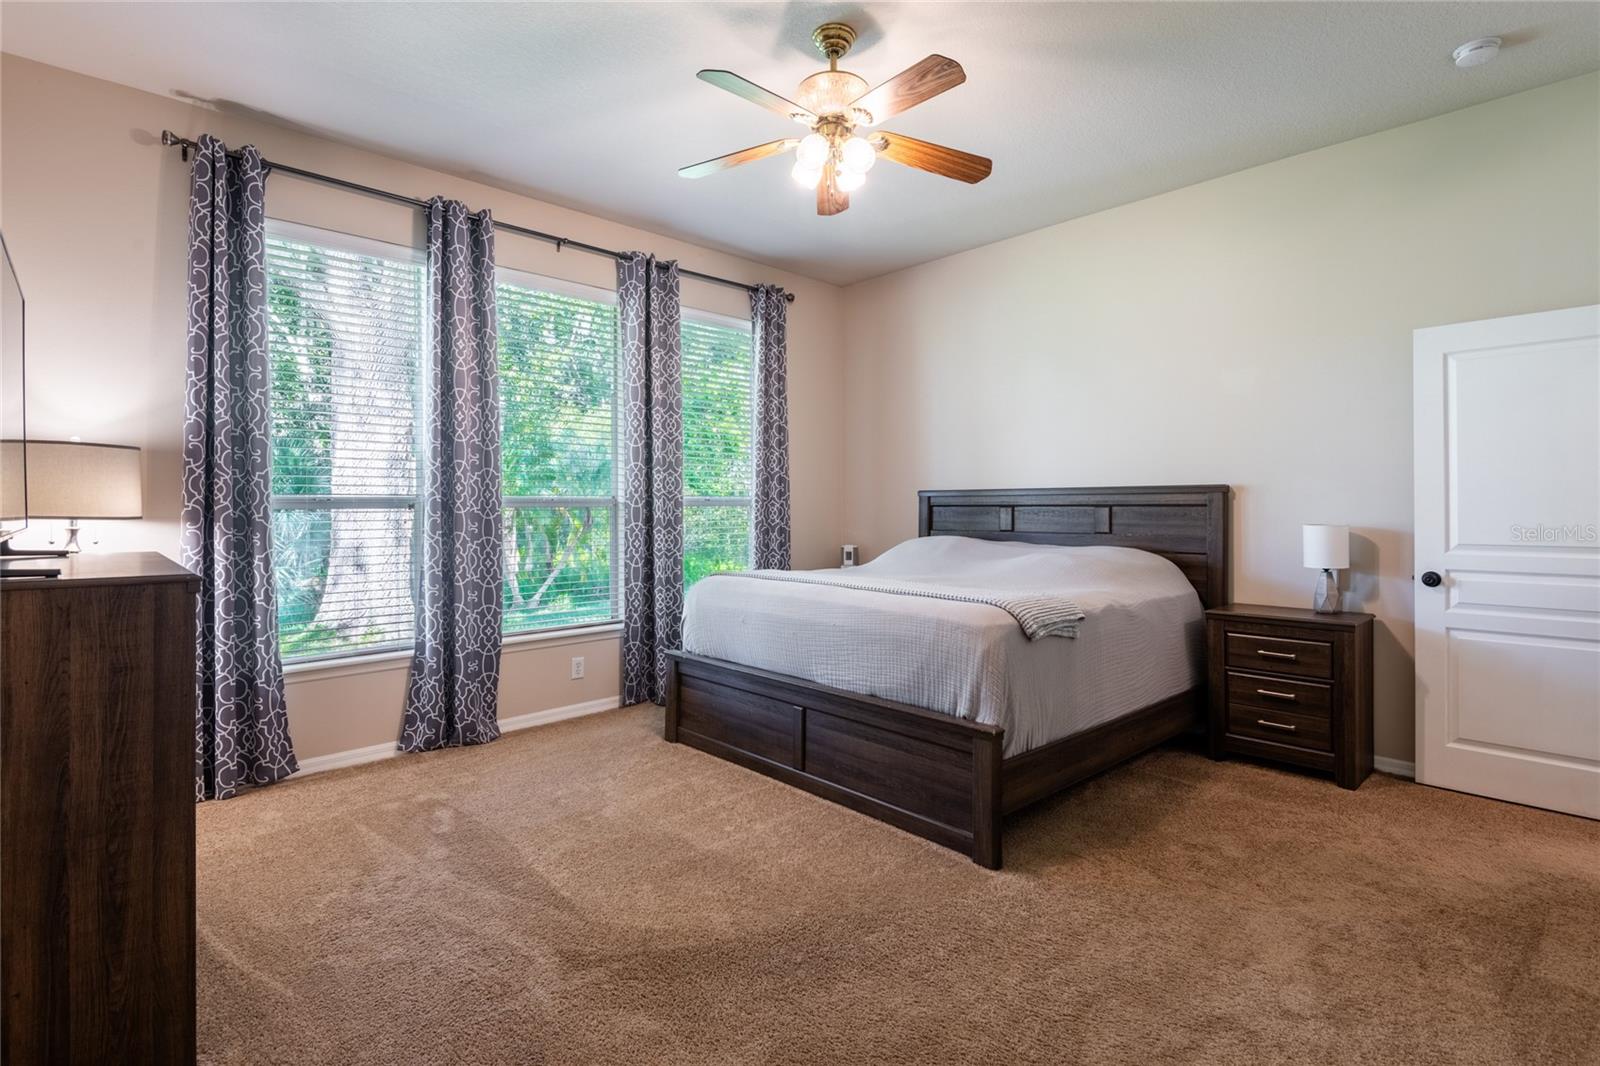
Bedroom with a dark wood bed, beige carpet, and three tall curtained windows.
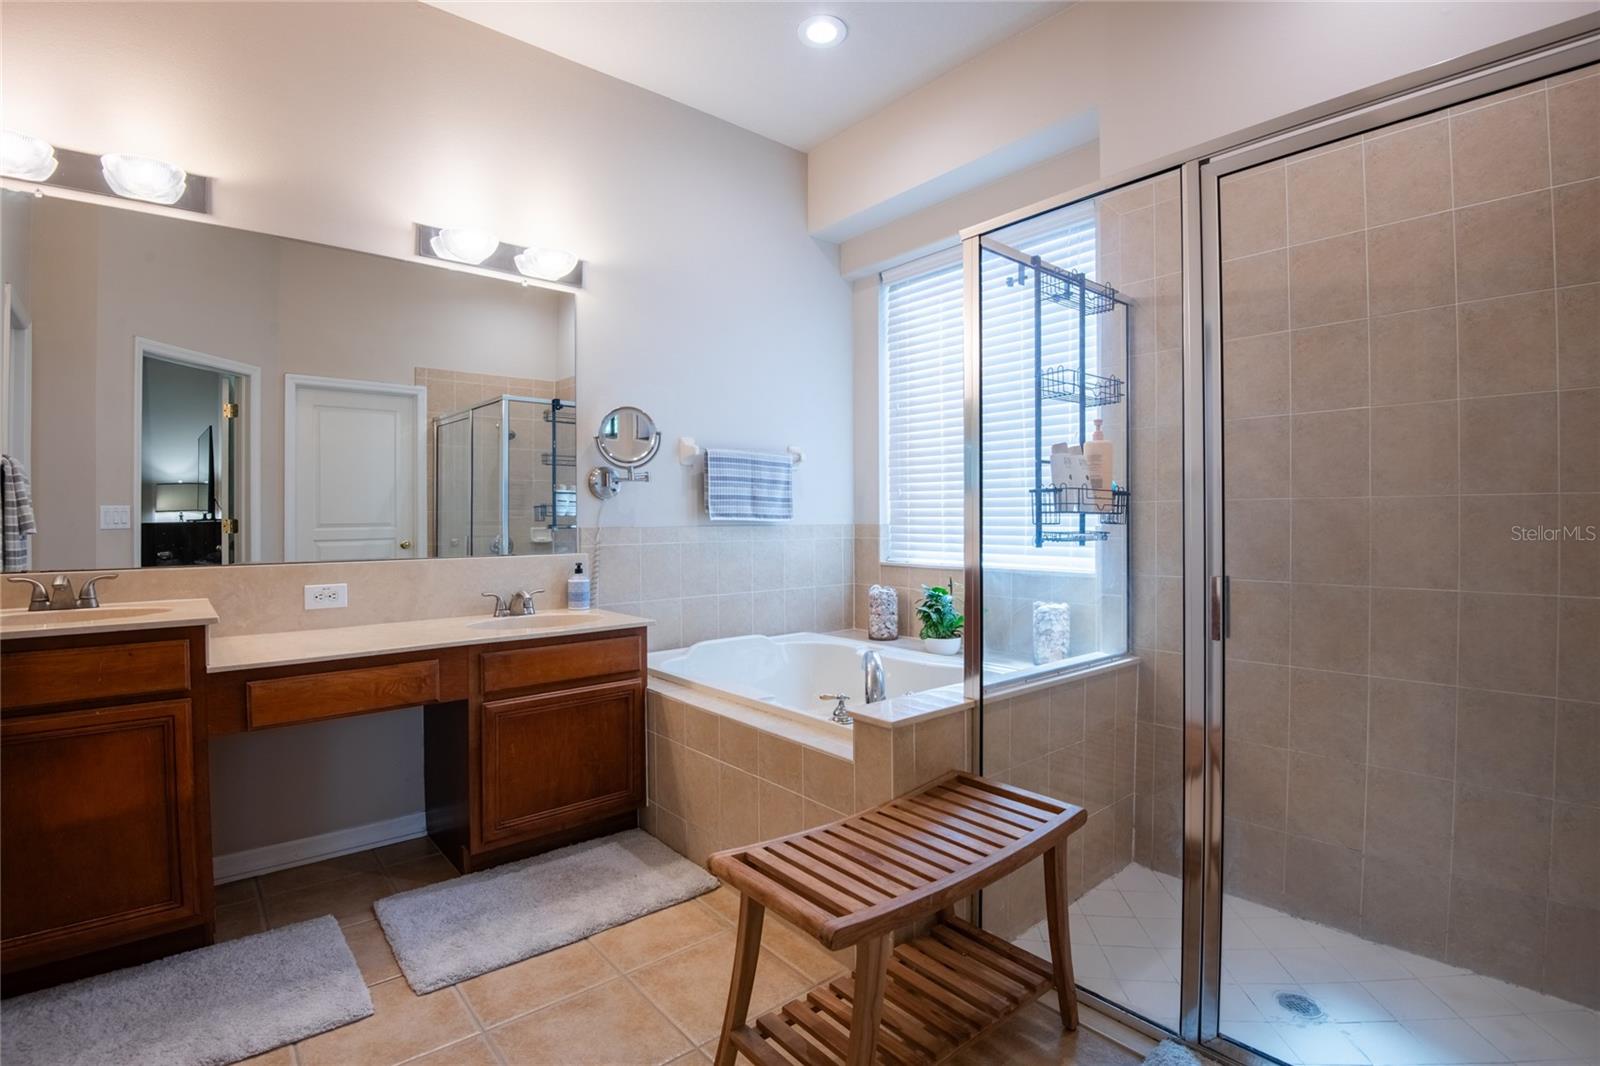
Bathroom with a double wood vanity, tiled soaking tub, and large glass-enclosed shower.
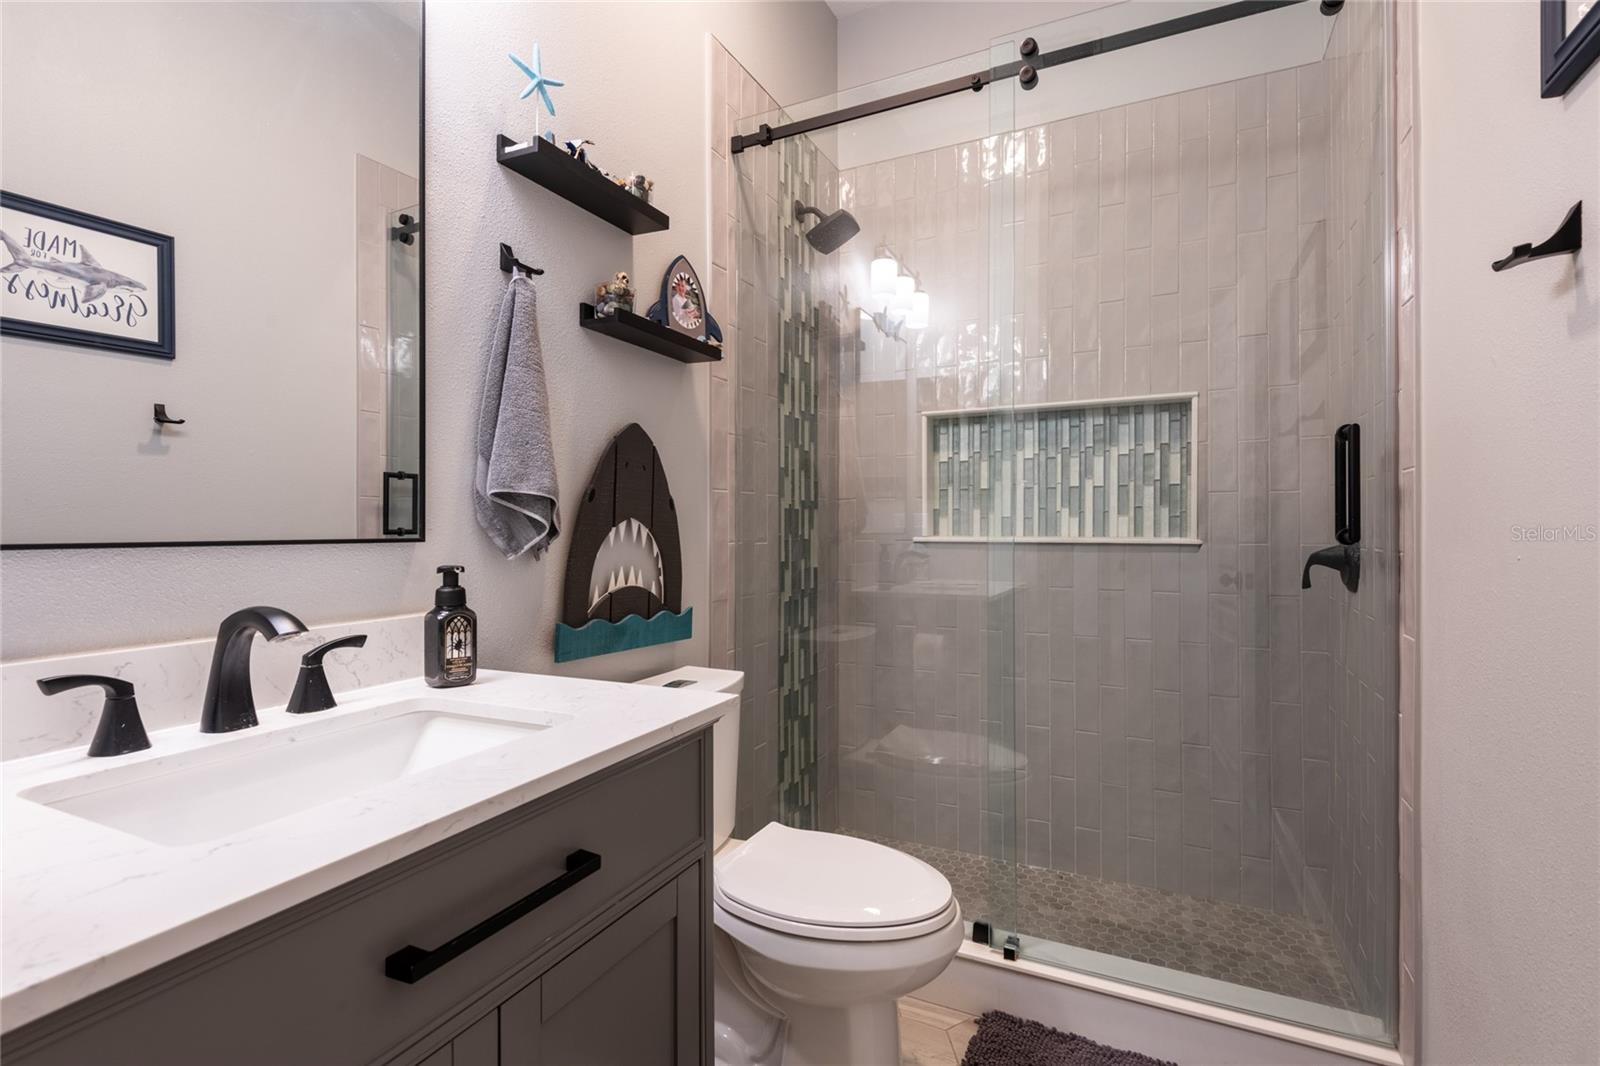
Bathroom with a gray vanity and glass-enclosed tiled shower with a decorative recessed niche.
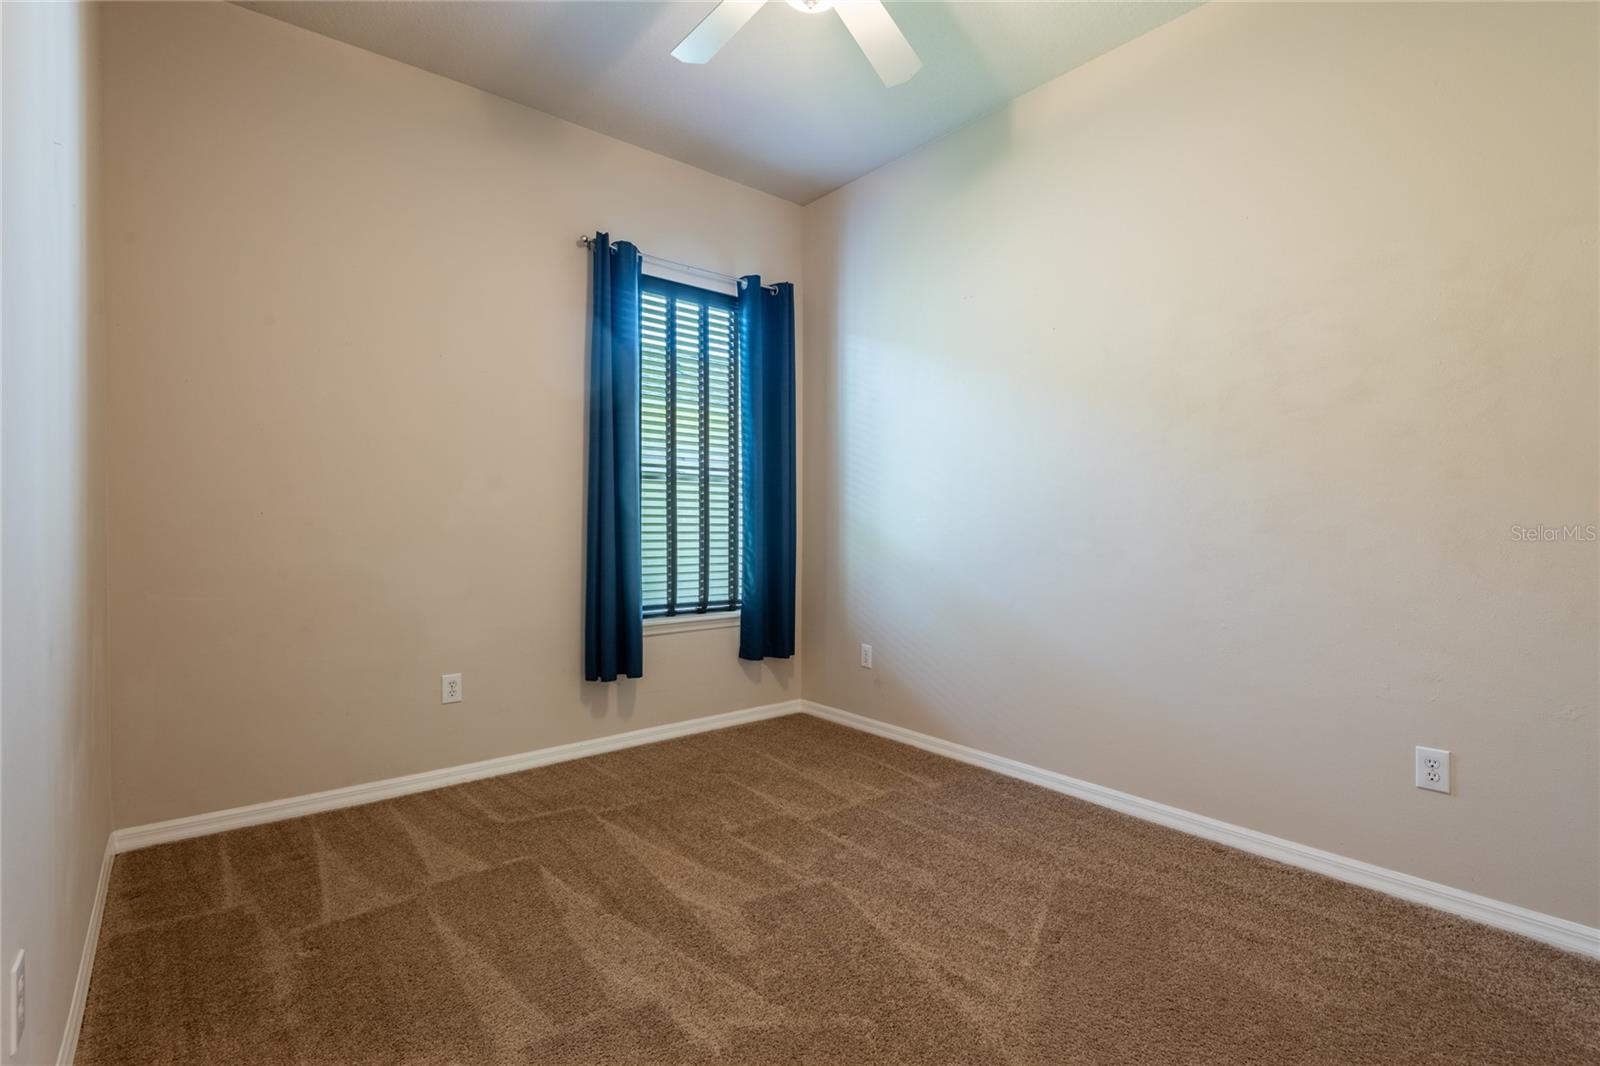
Empty carpeted room with beige walls and a narrow window framed by dark blue curtains.
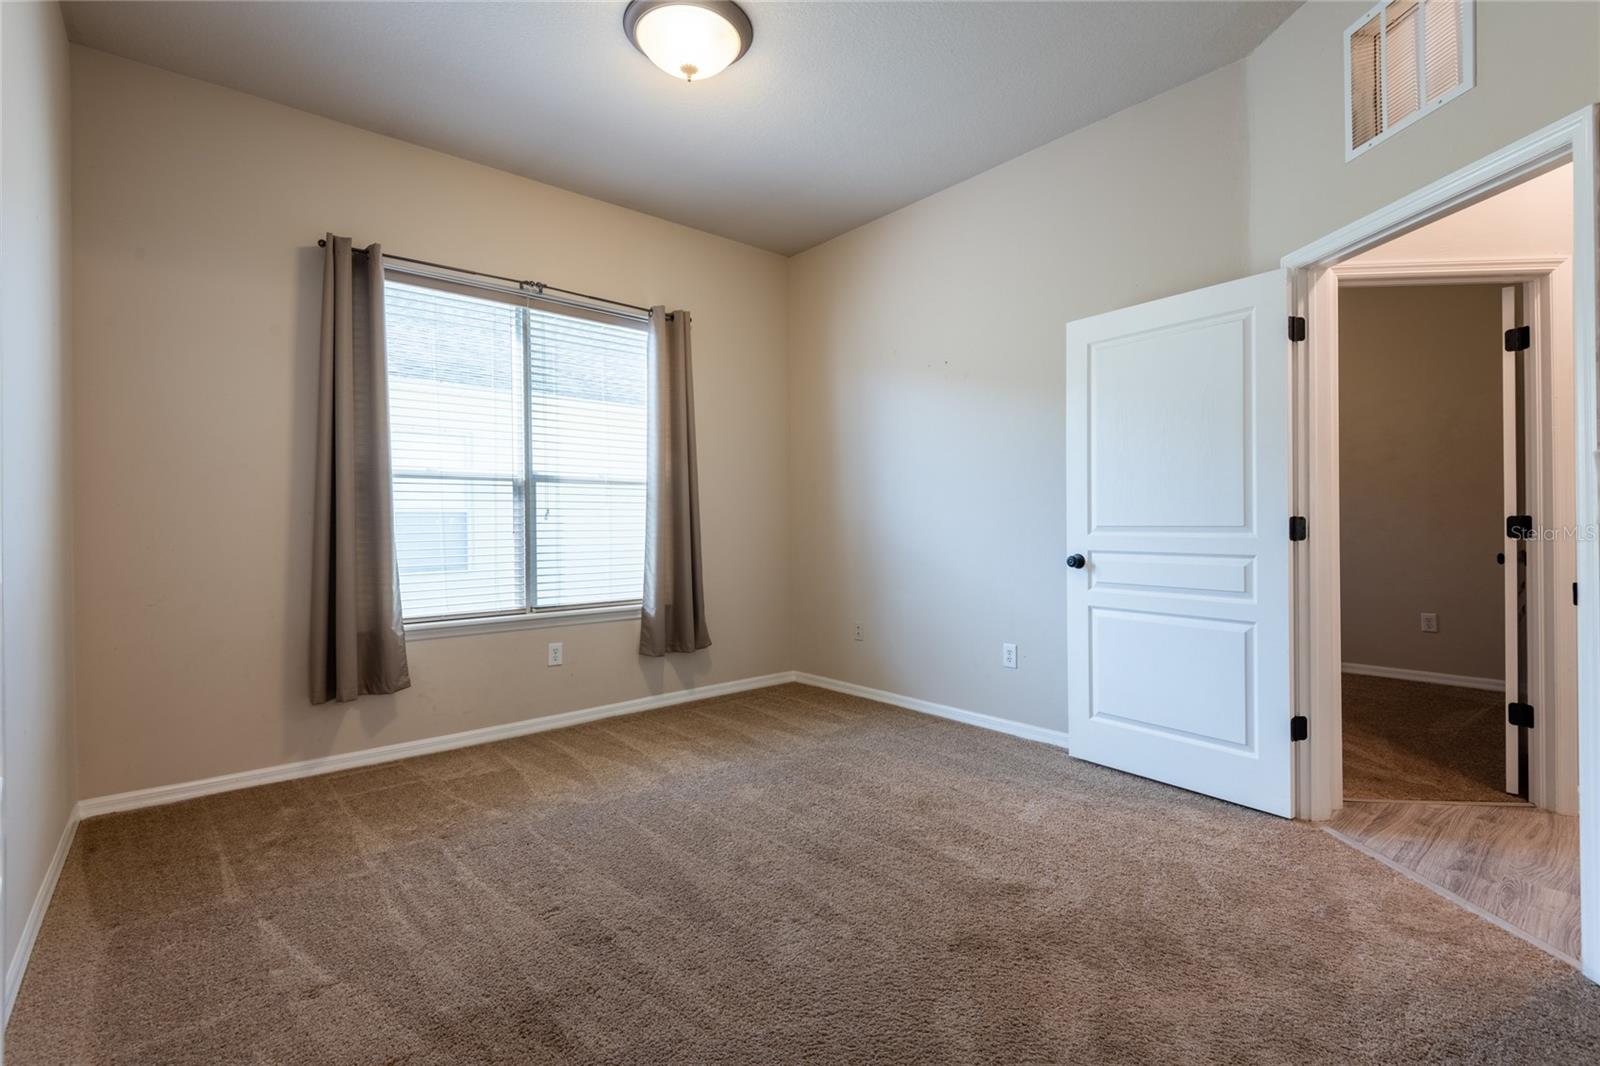
Empty bedroom with beige carpet, a curtained window, and an open door to the hallway.
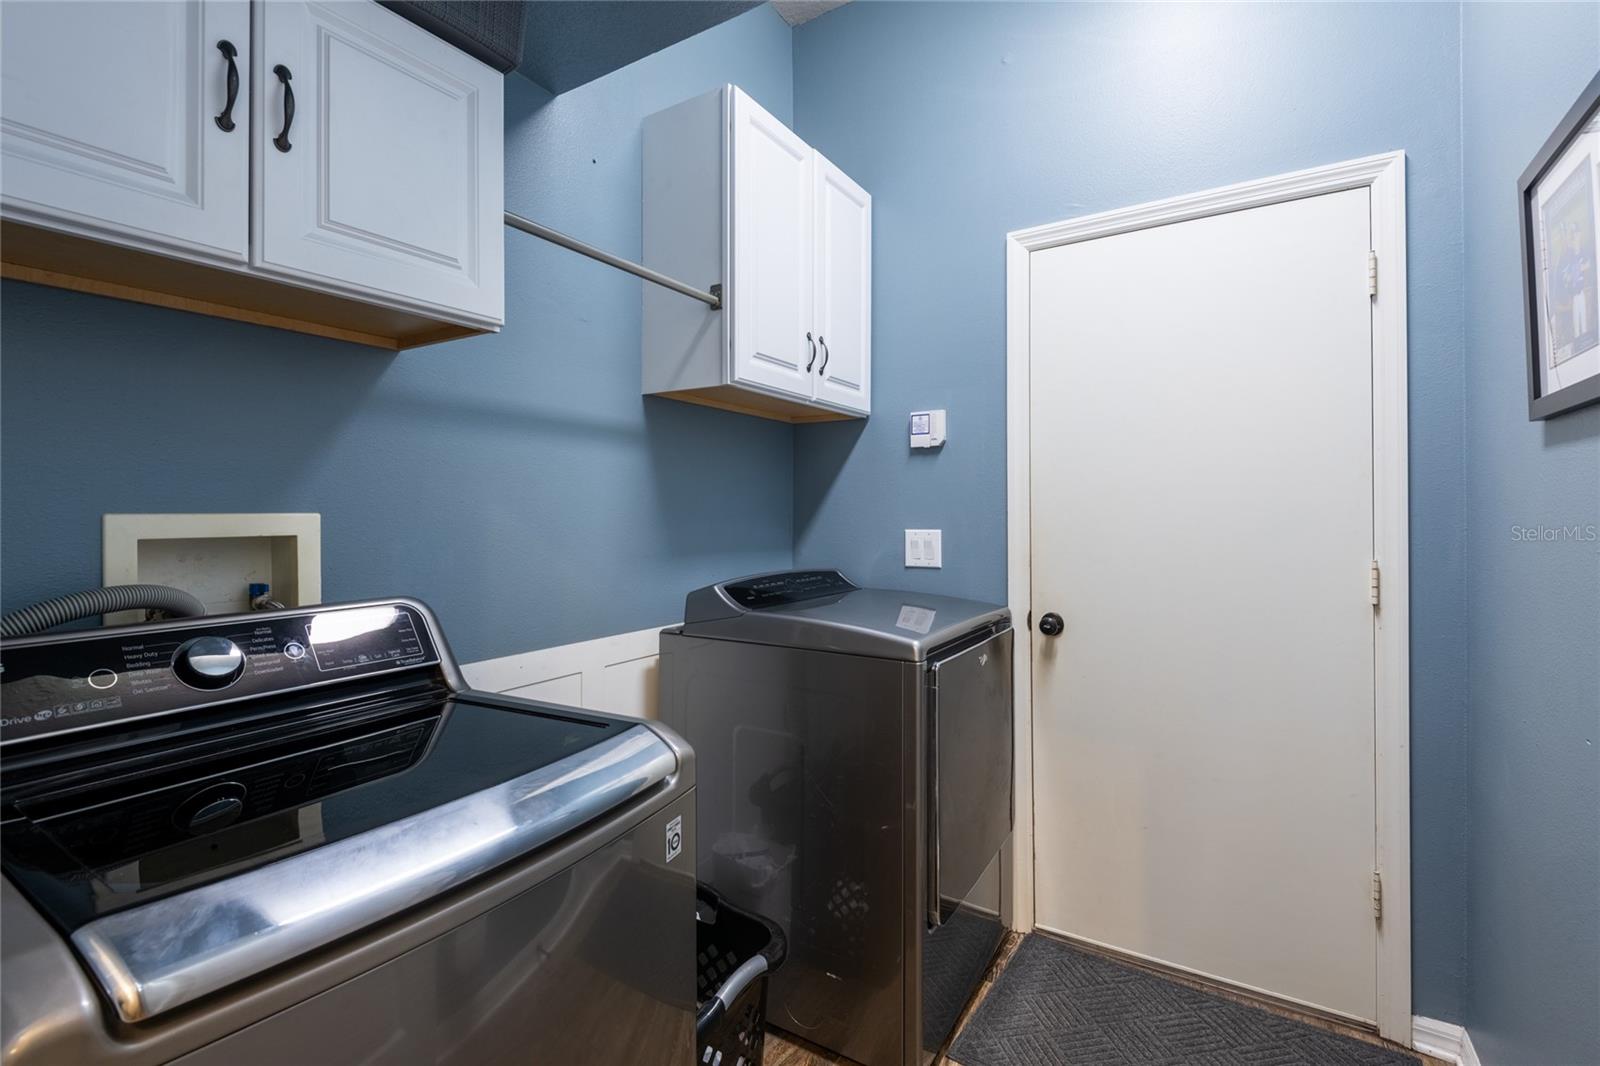
Laundry room with two metallic appliances and white overhead cabinets against blue walls.
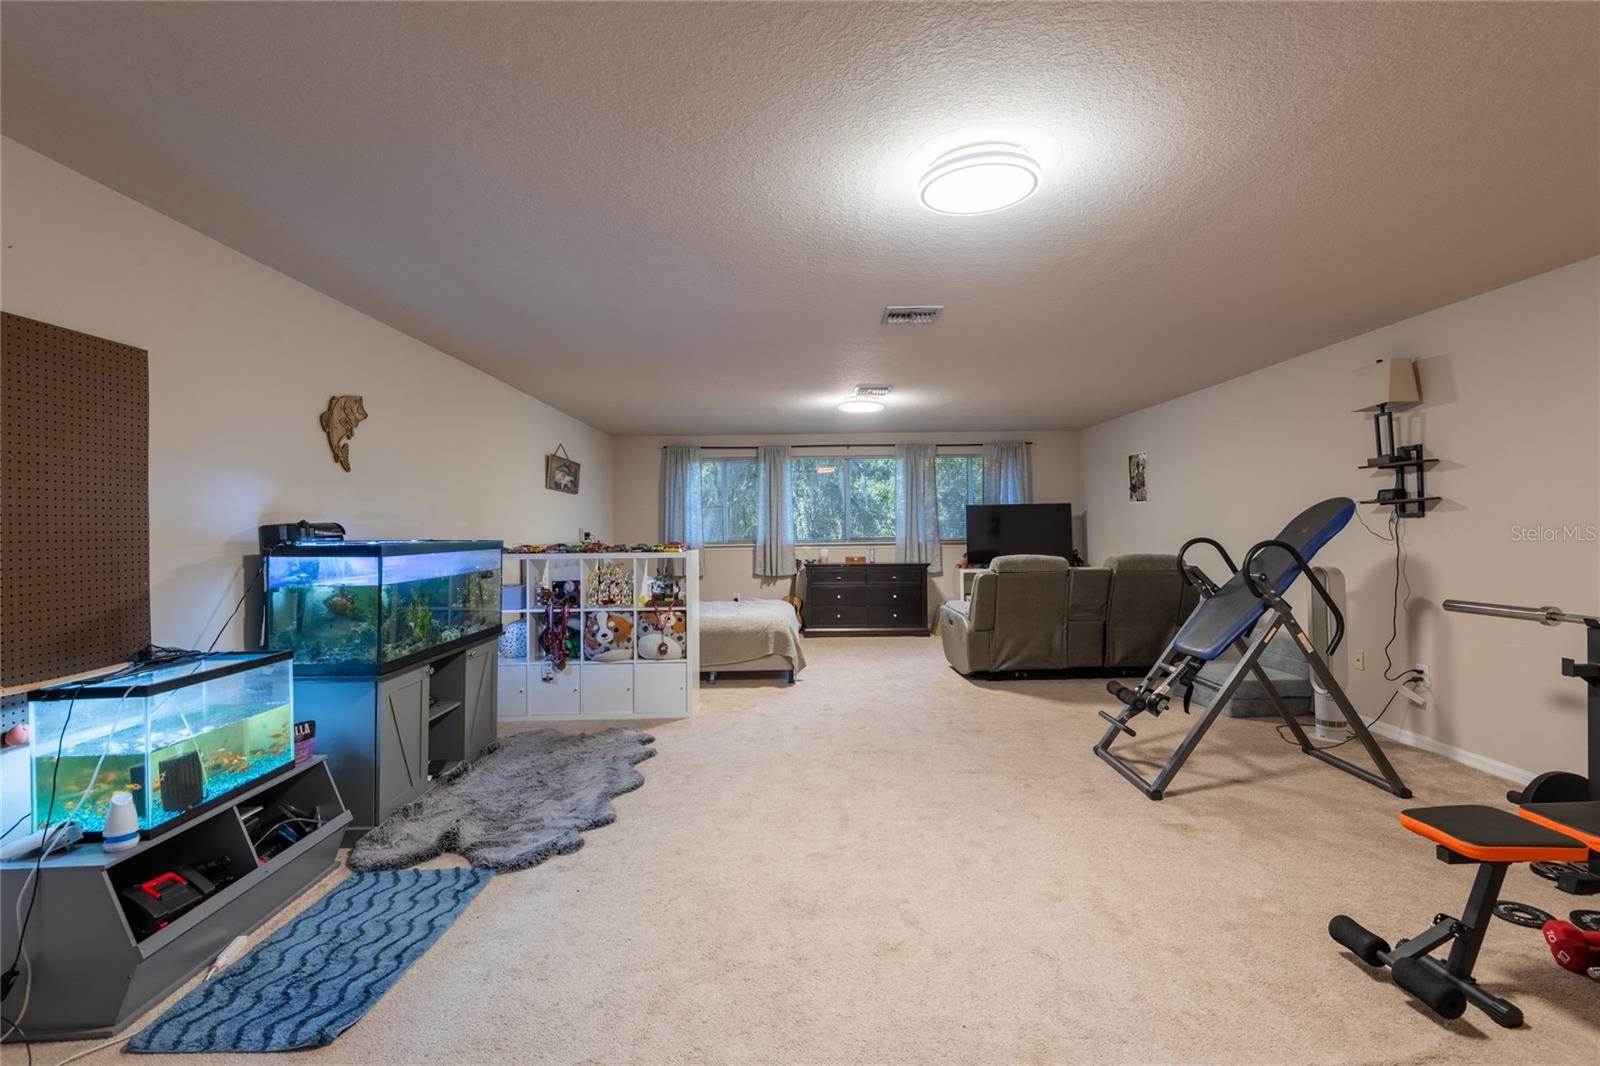
Carpeted bonus room with aquariums, a sofa, exercise equipment, and windows overlooking trees.
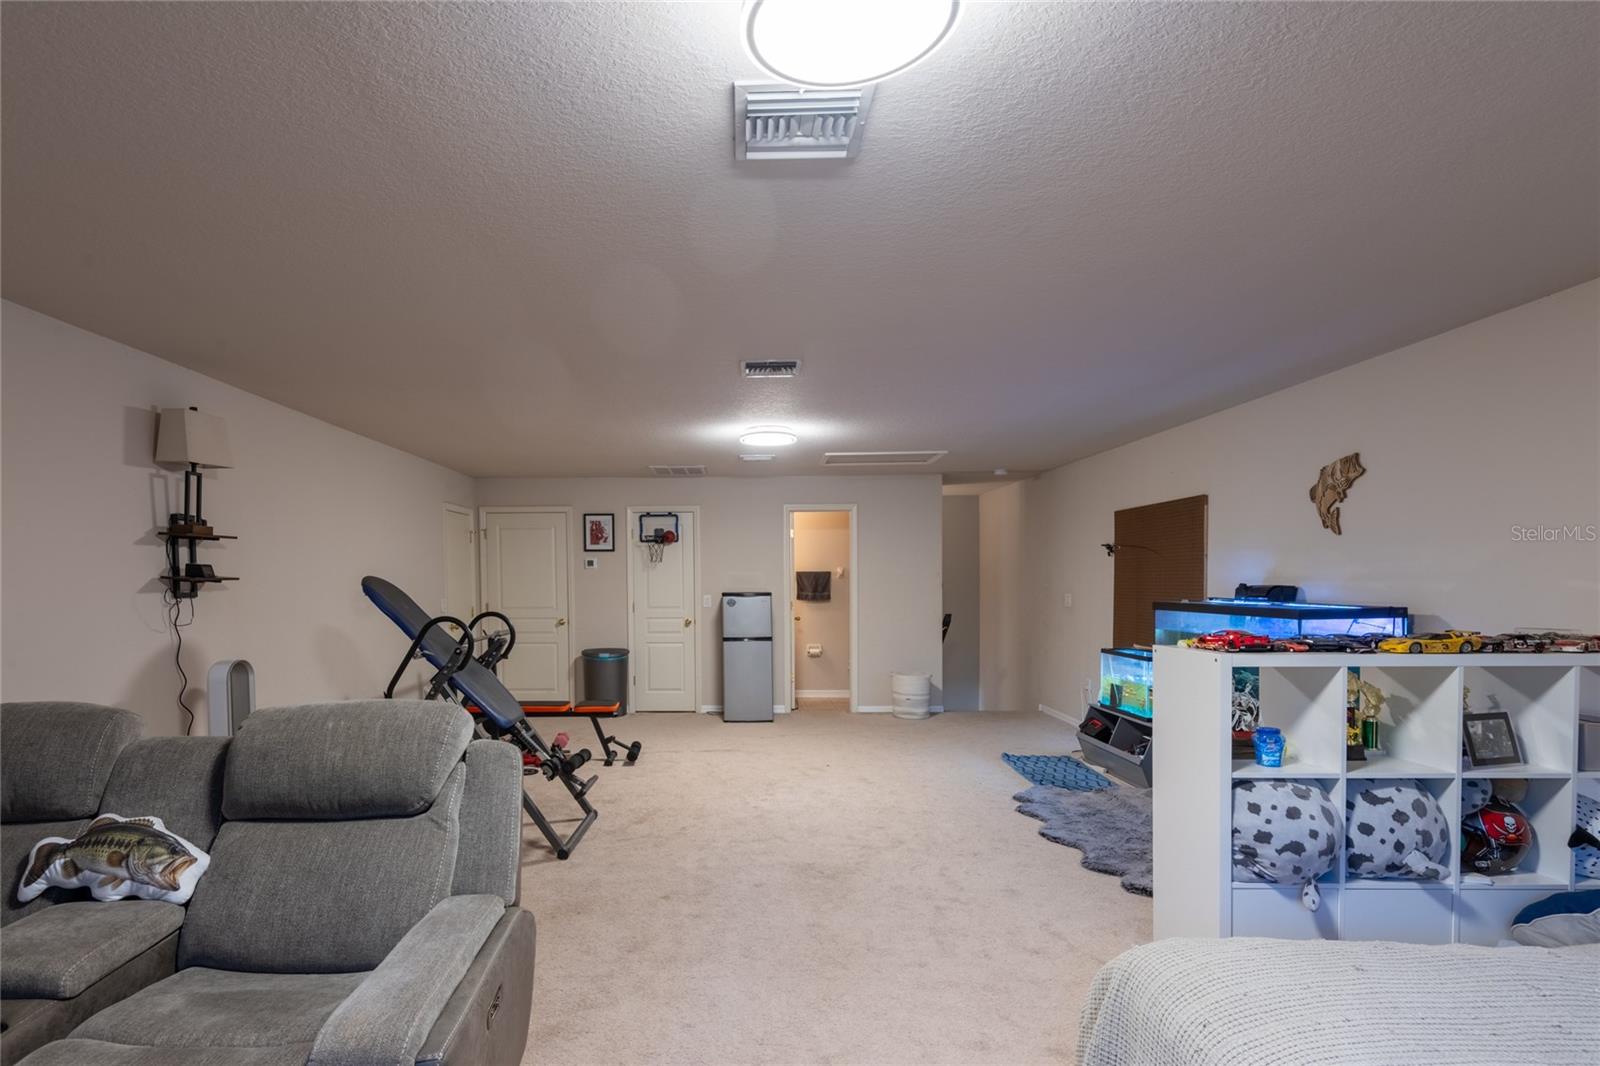
Furnished bonus room with a gray sectional, exercise equipment, aquariums, and a white cubby shelf.
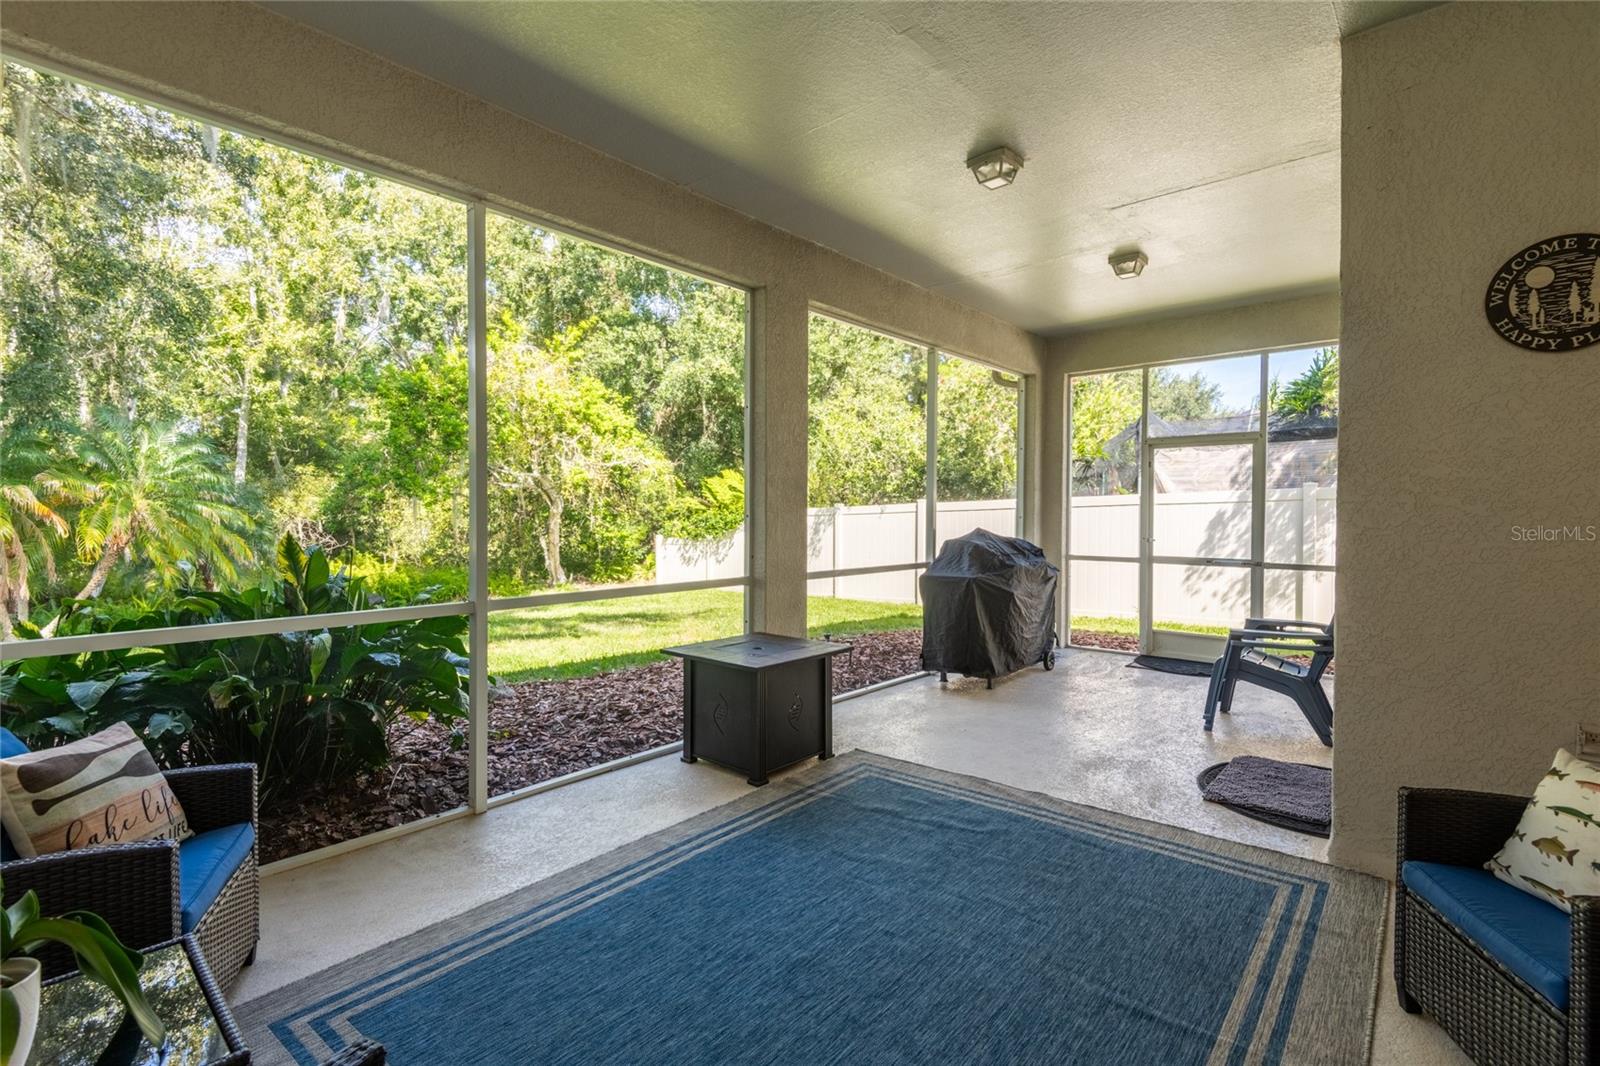
Screened patio with wicker seating, a blue rug, and views of a leafy fenced backyard.
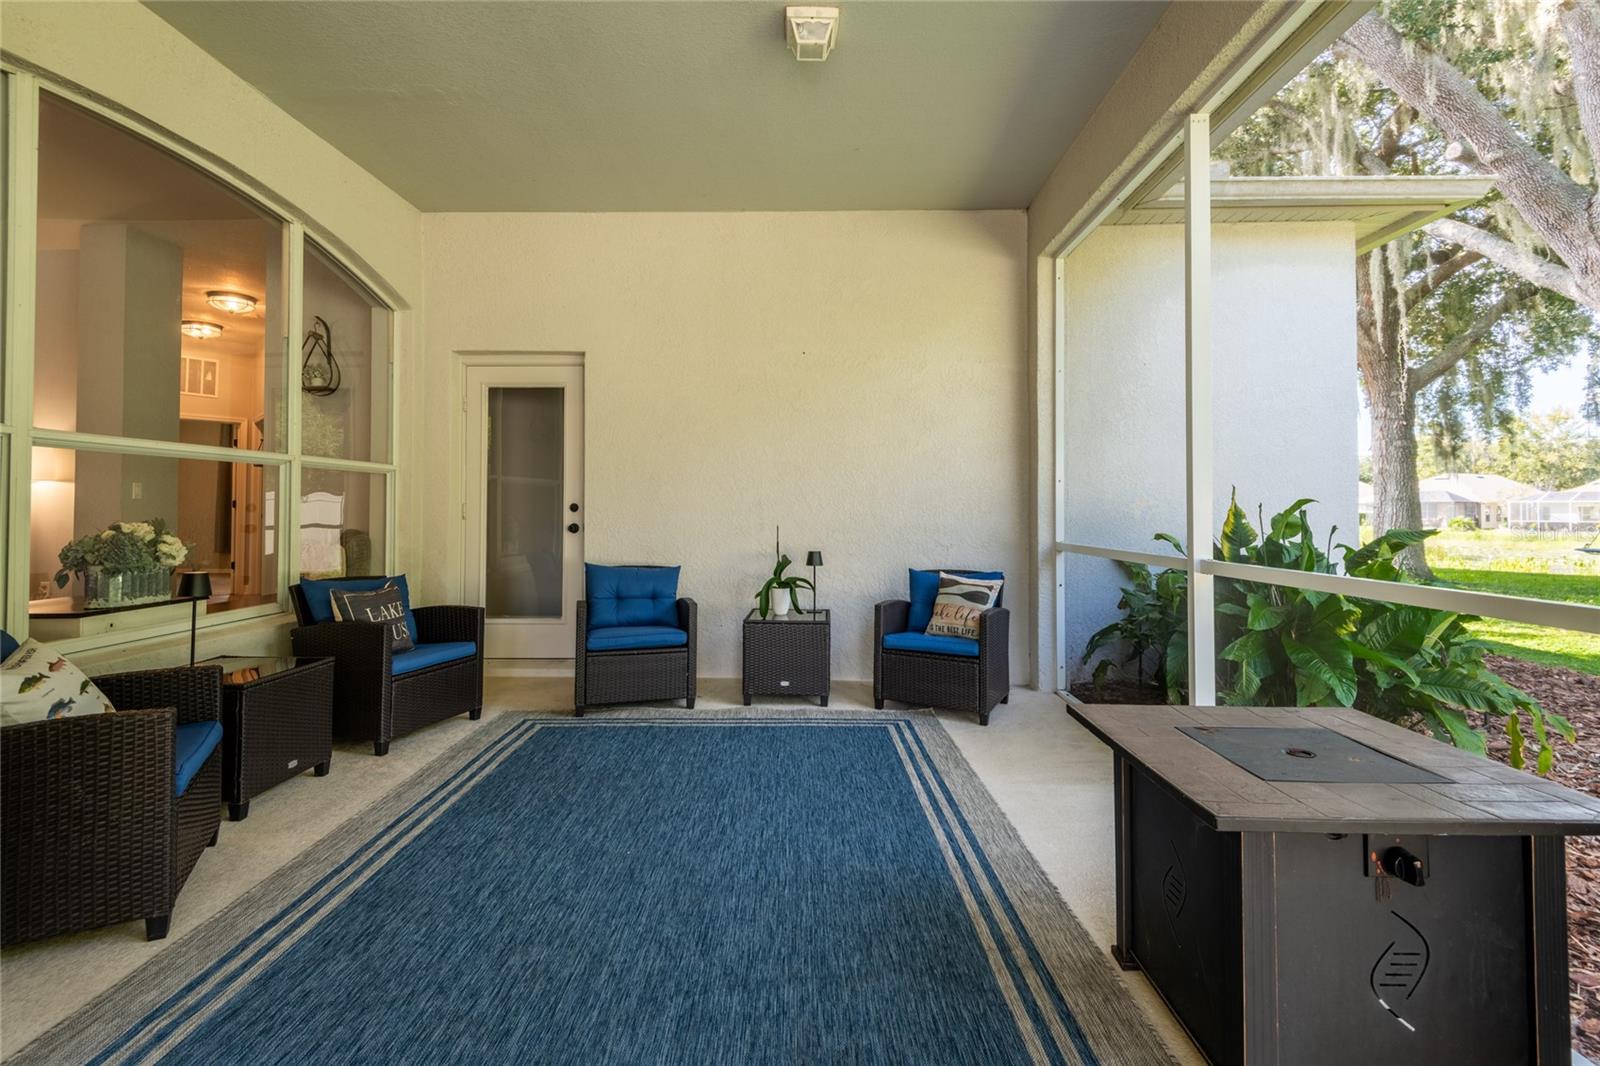
Screened patio with wicker seating, blue rug, potted plants, and a fire table overlooking a leafy yard.
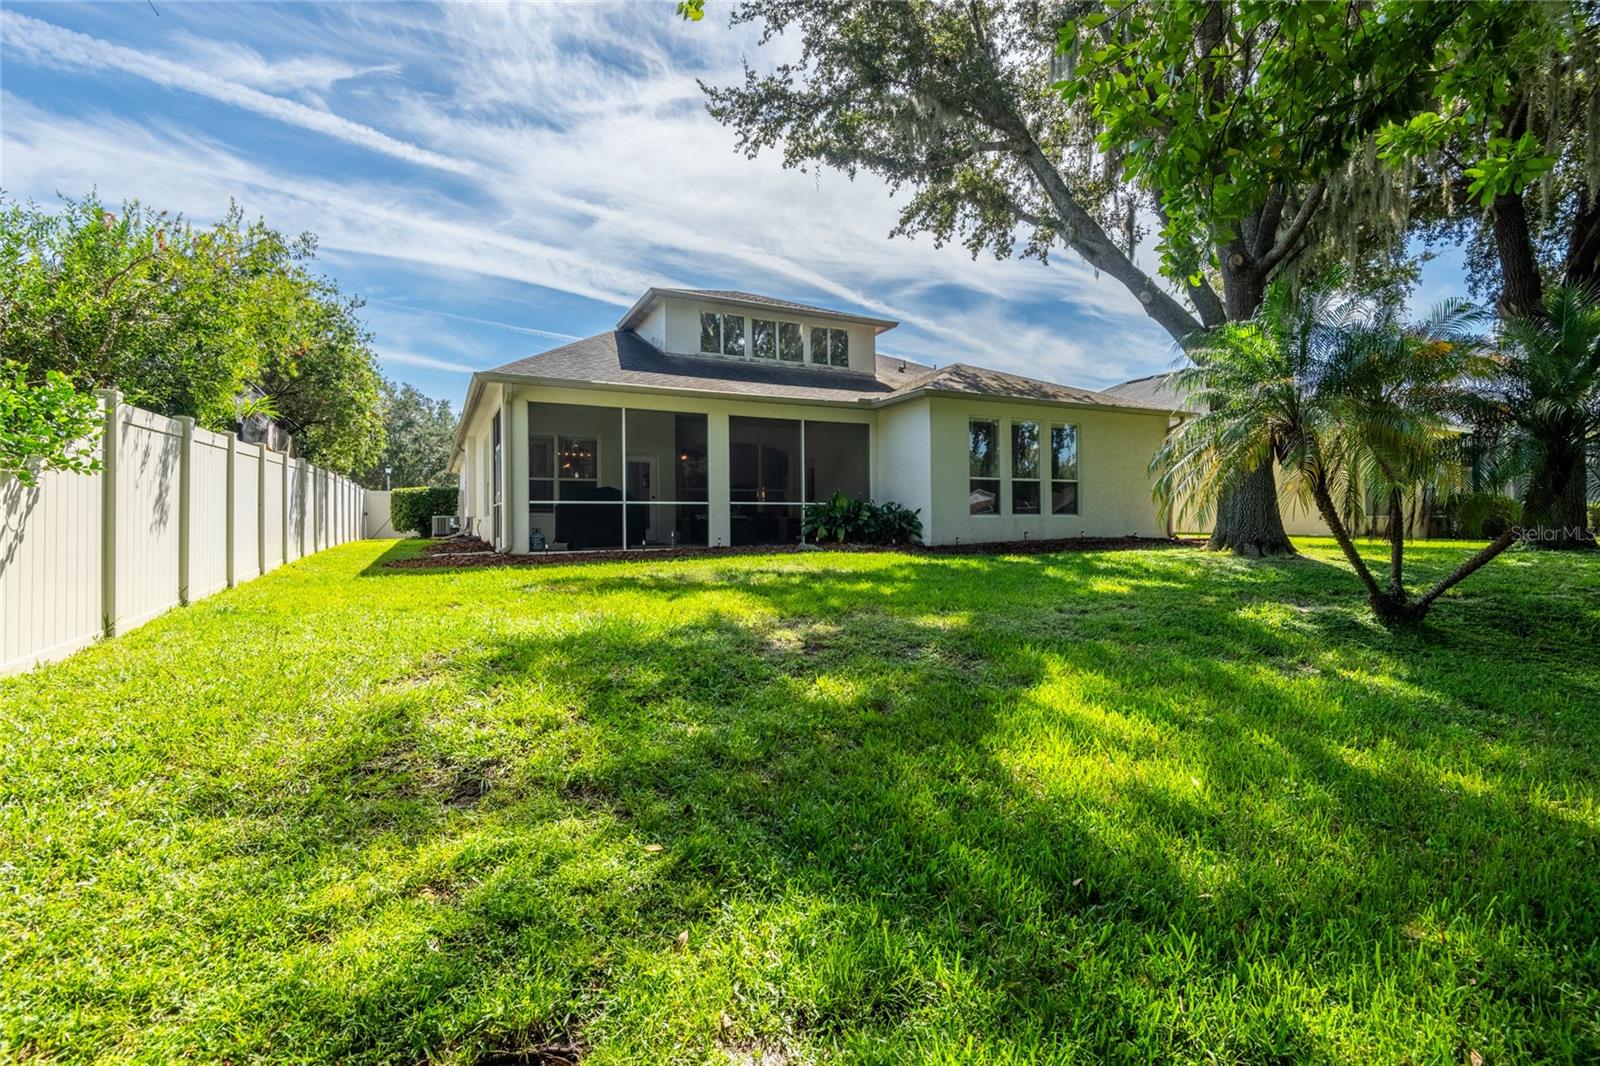
Rear of a house with a screened lanai, fenced lawn, and mature trees.
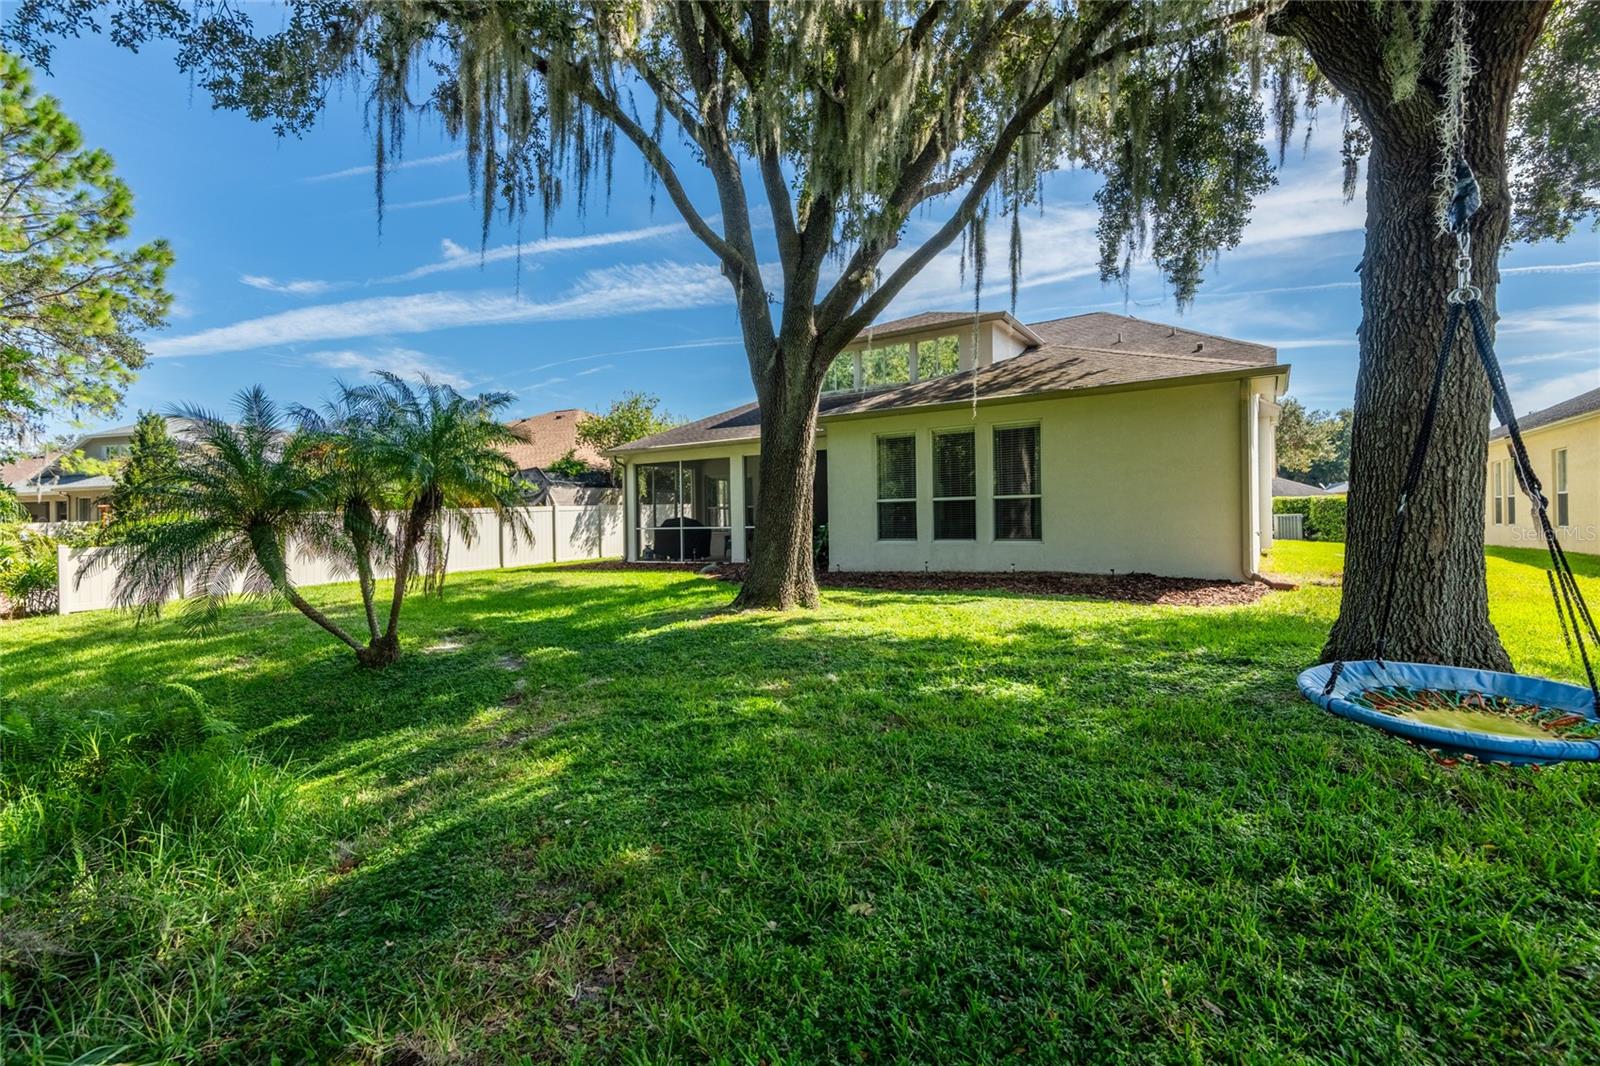
Home’s rear exterior and screened lanai, framed by mature trees in a sunny grassy backyard.
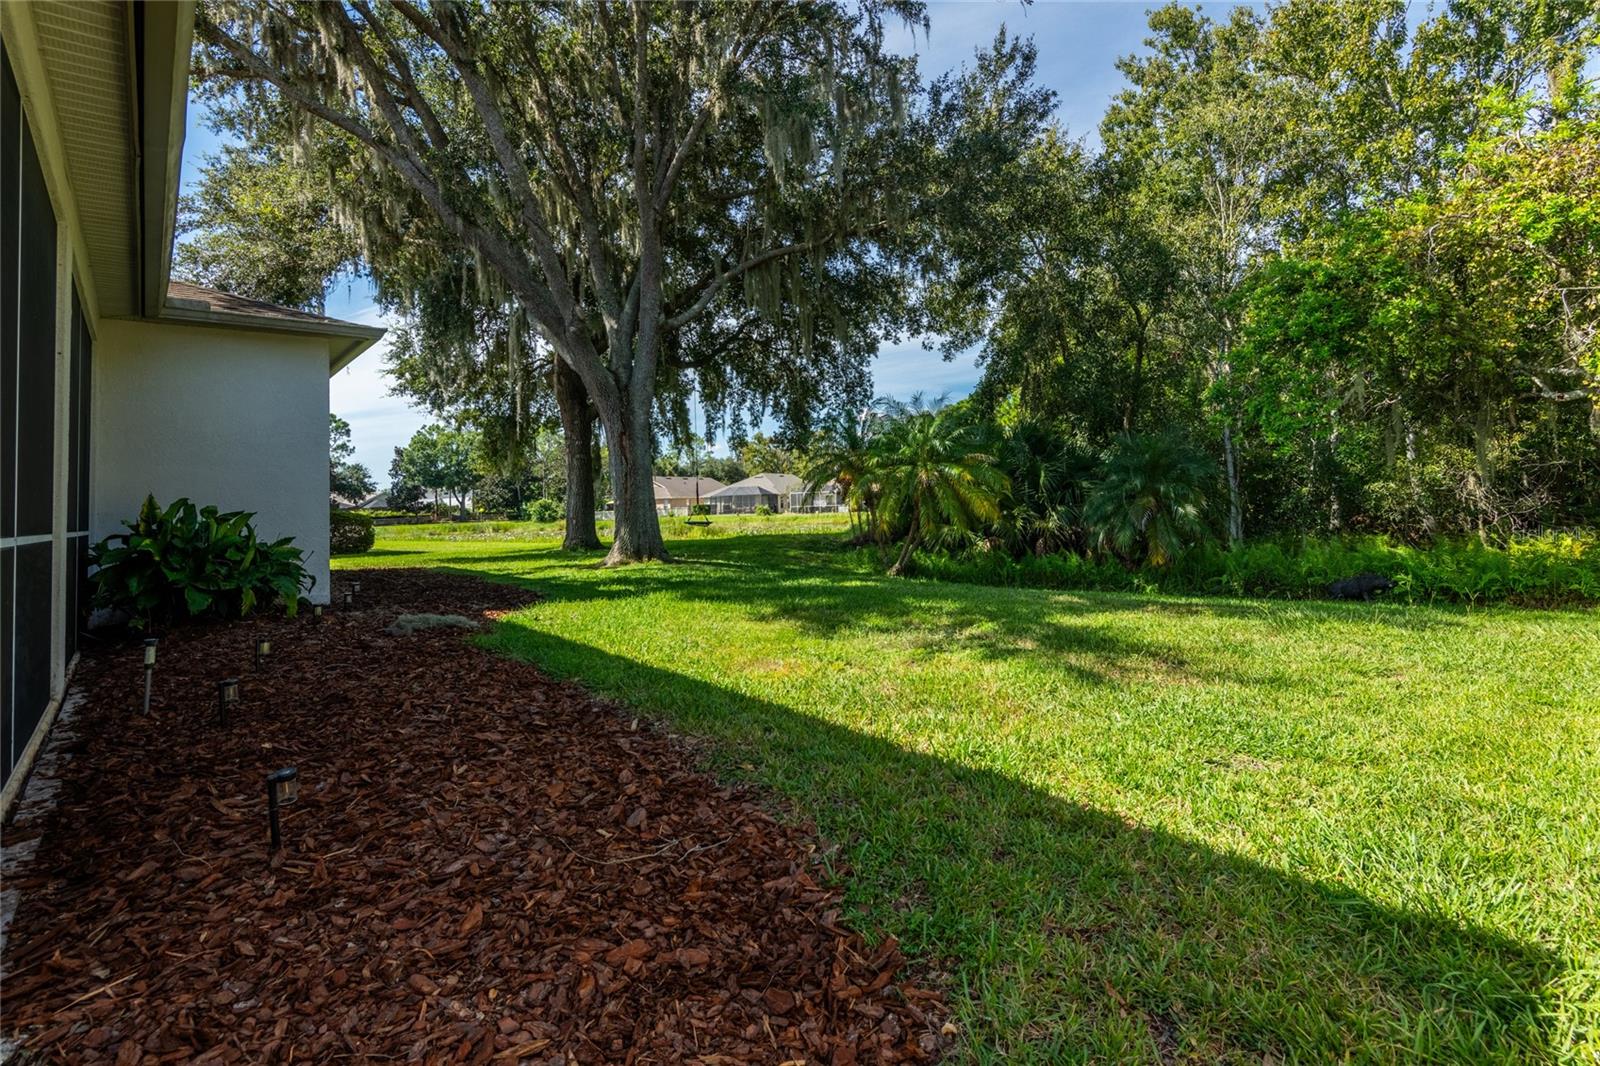
Backyard with a broad lawn, mature moss-draped oaks, and a mulched planting bed beside the home.
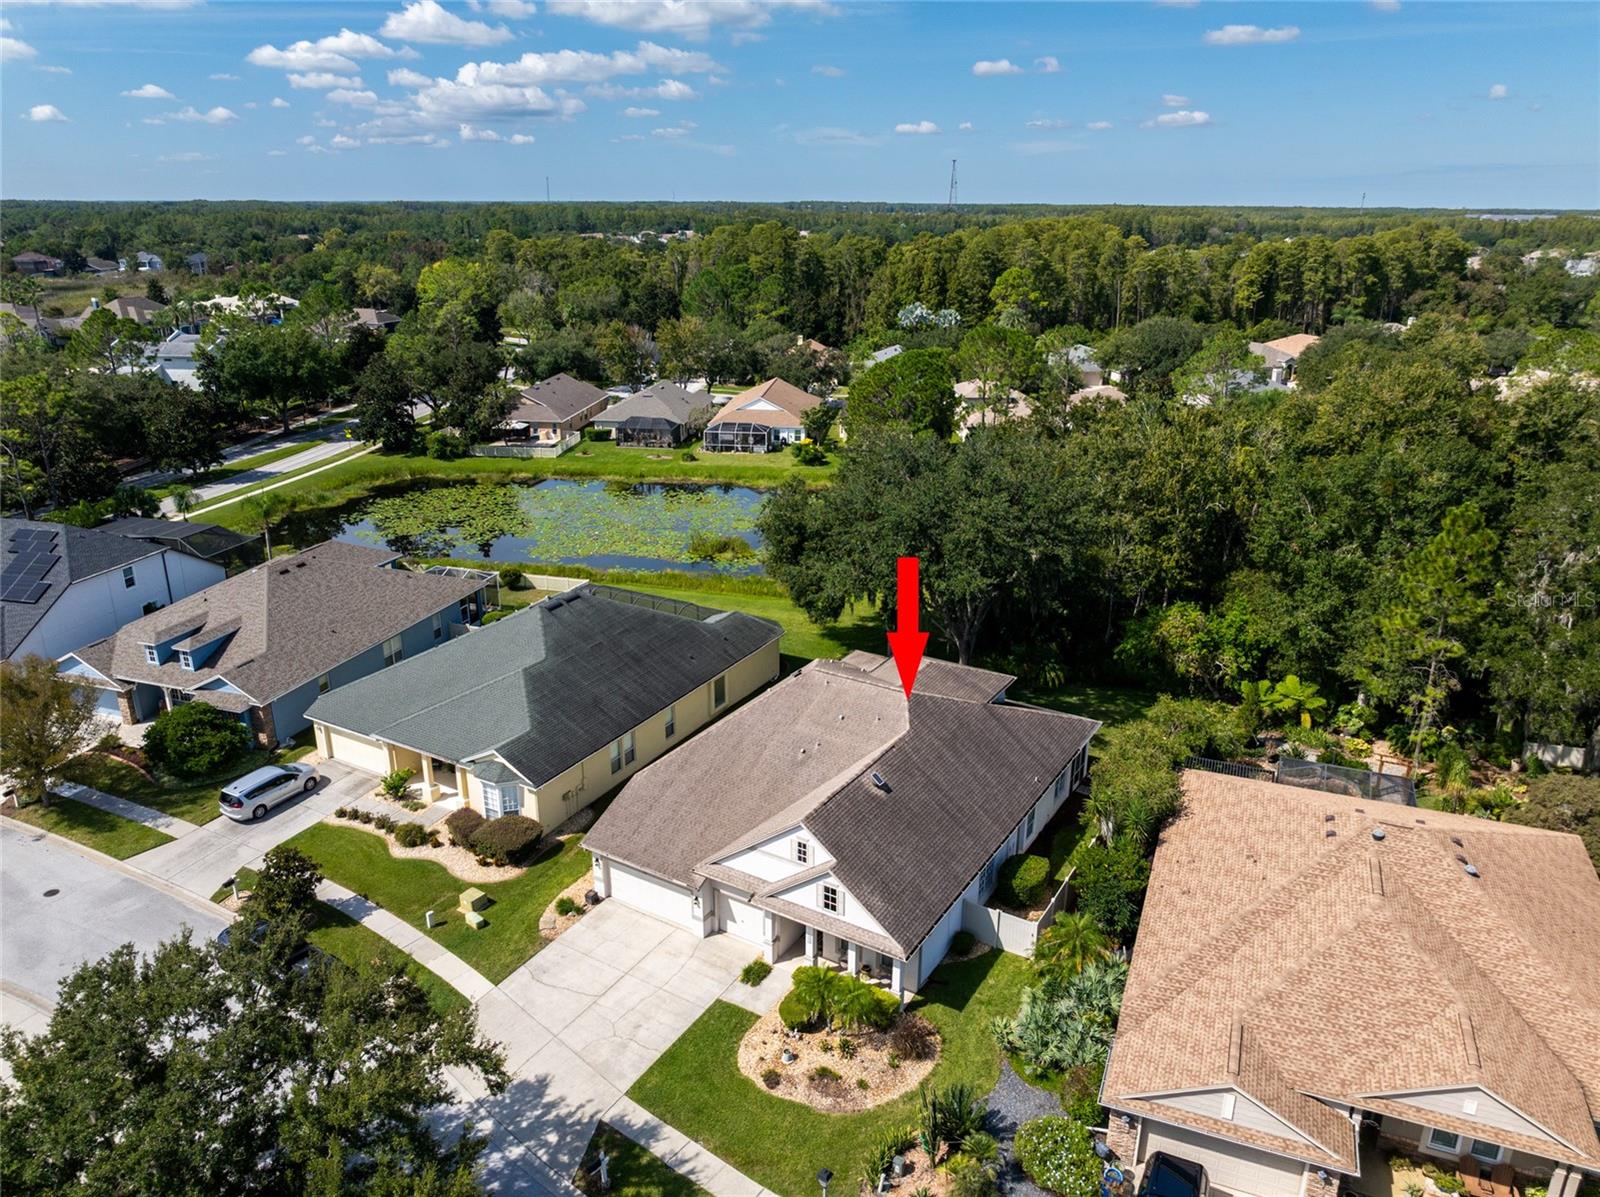
Aerial view of a home marked by a red arrow, with a pond and wooded area nearby.
Aerial view of a home marked by a red arrow, near a lake, community pool, and tennis courts.
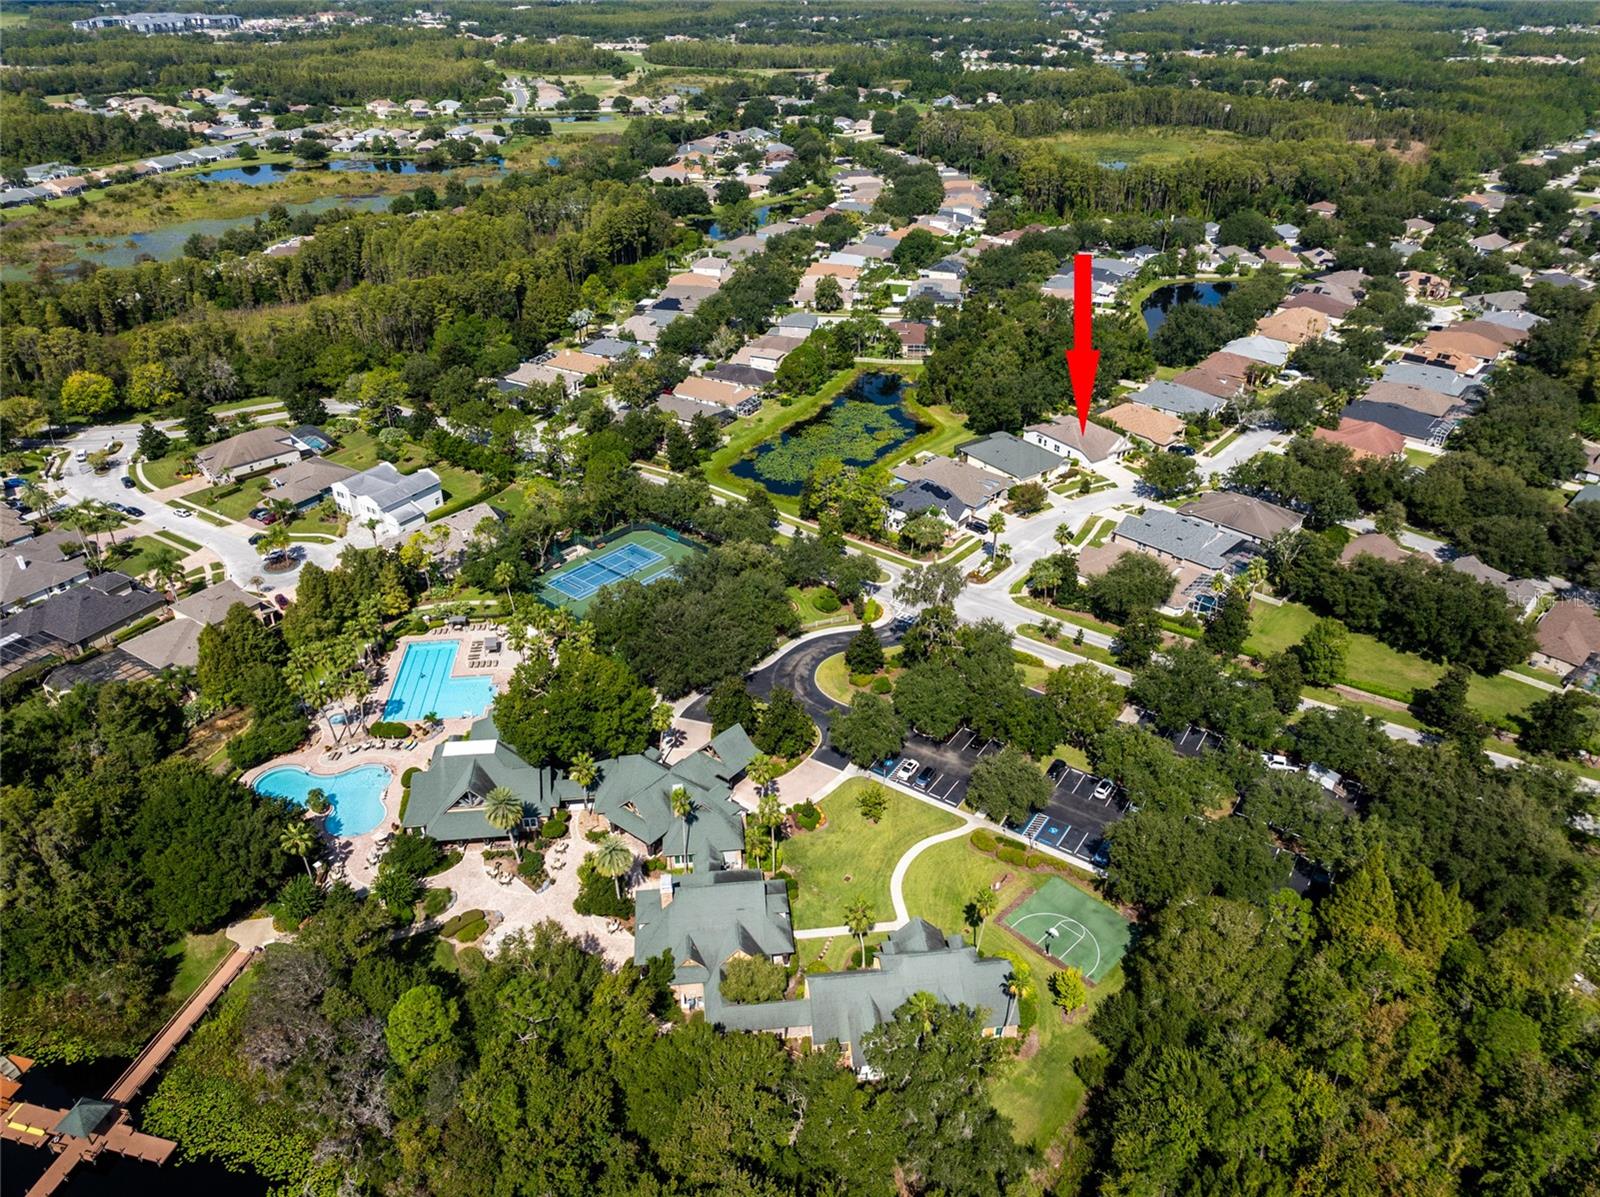
Aerial neighborhood view with a red arrow marking the property beside a pond and community amenities.
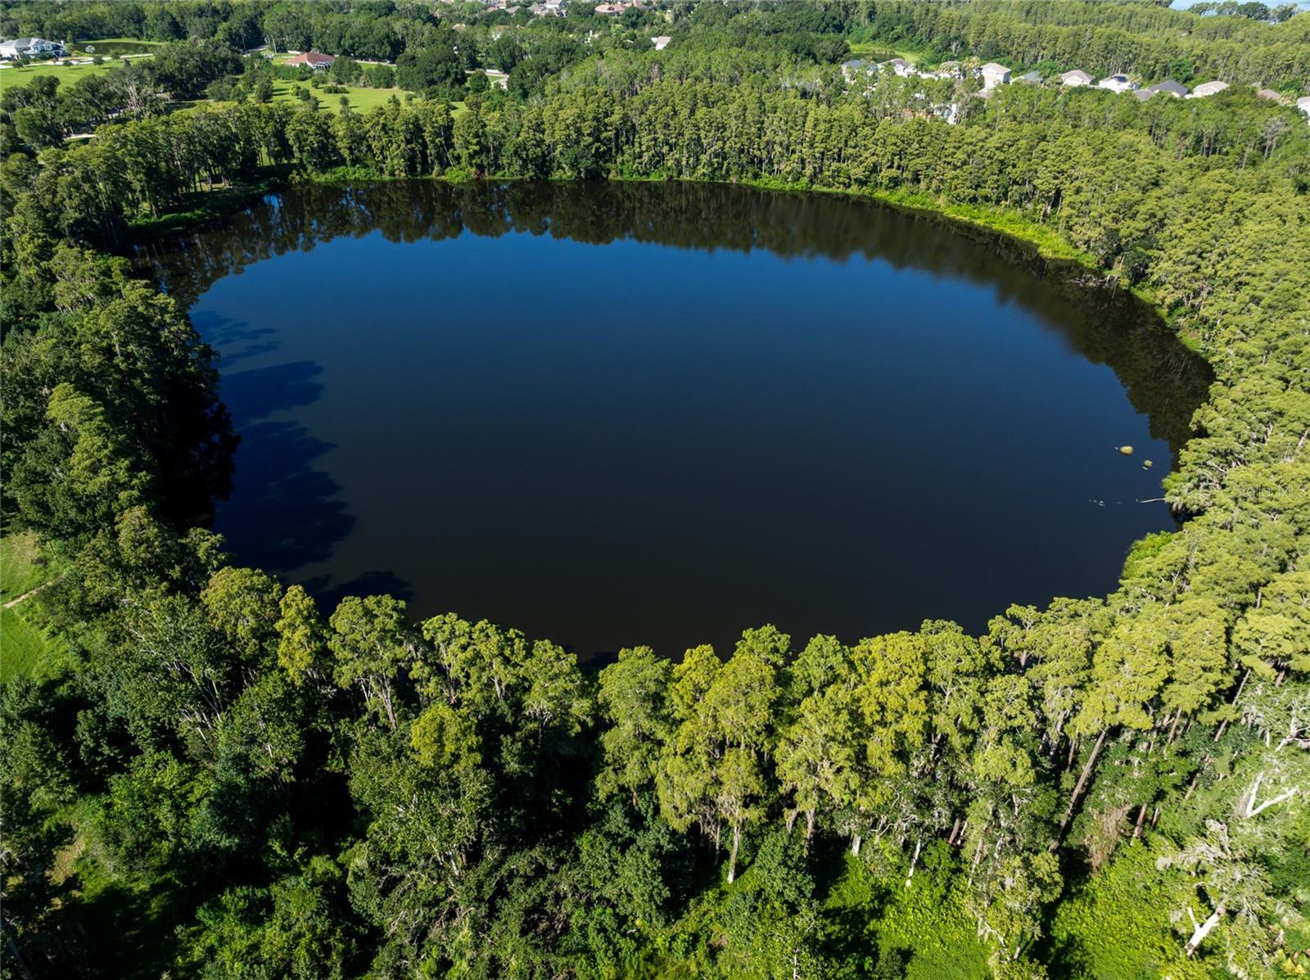
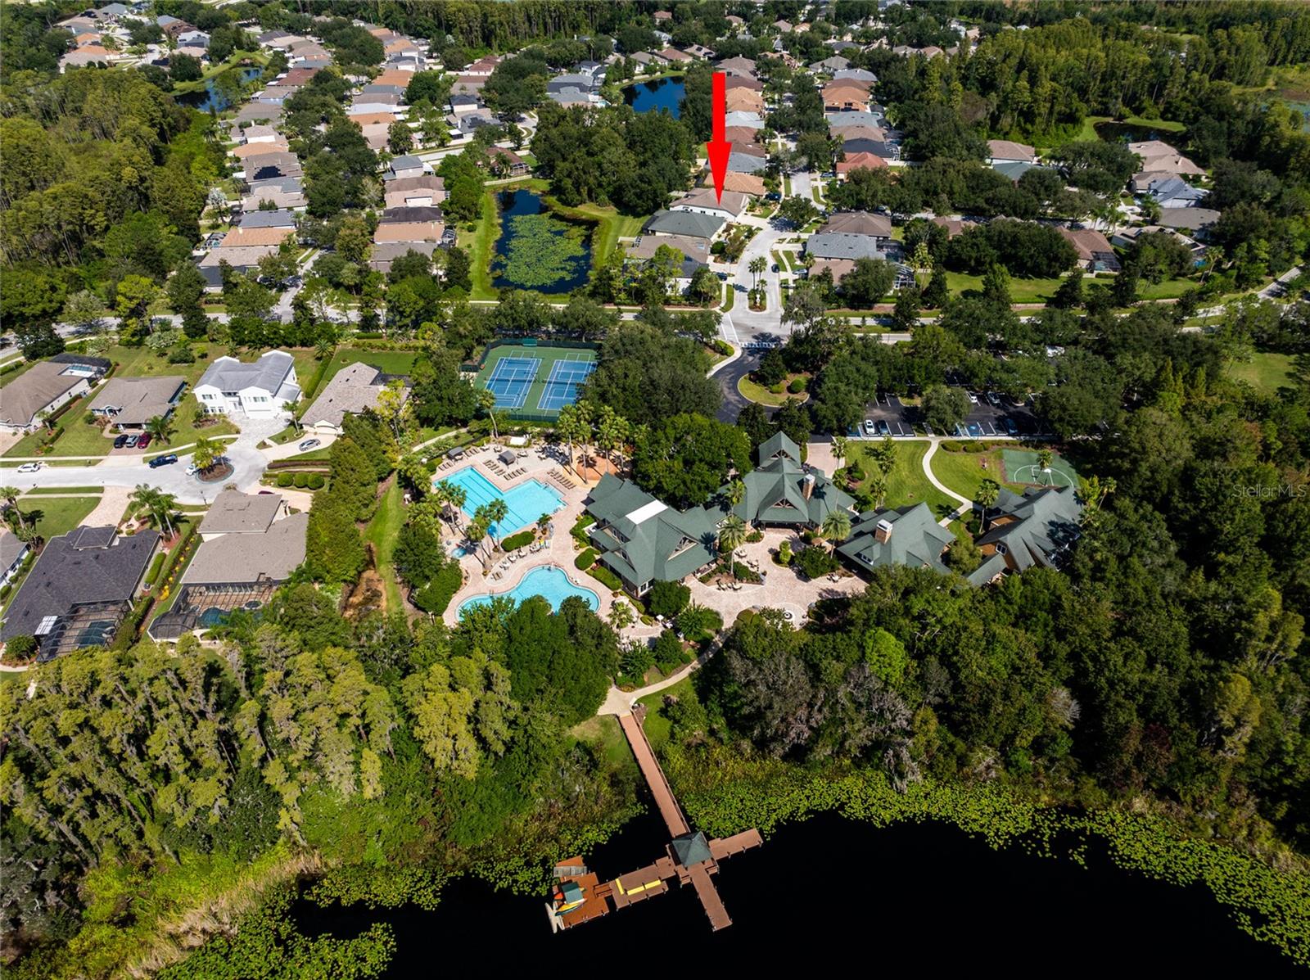
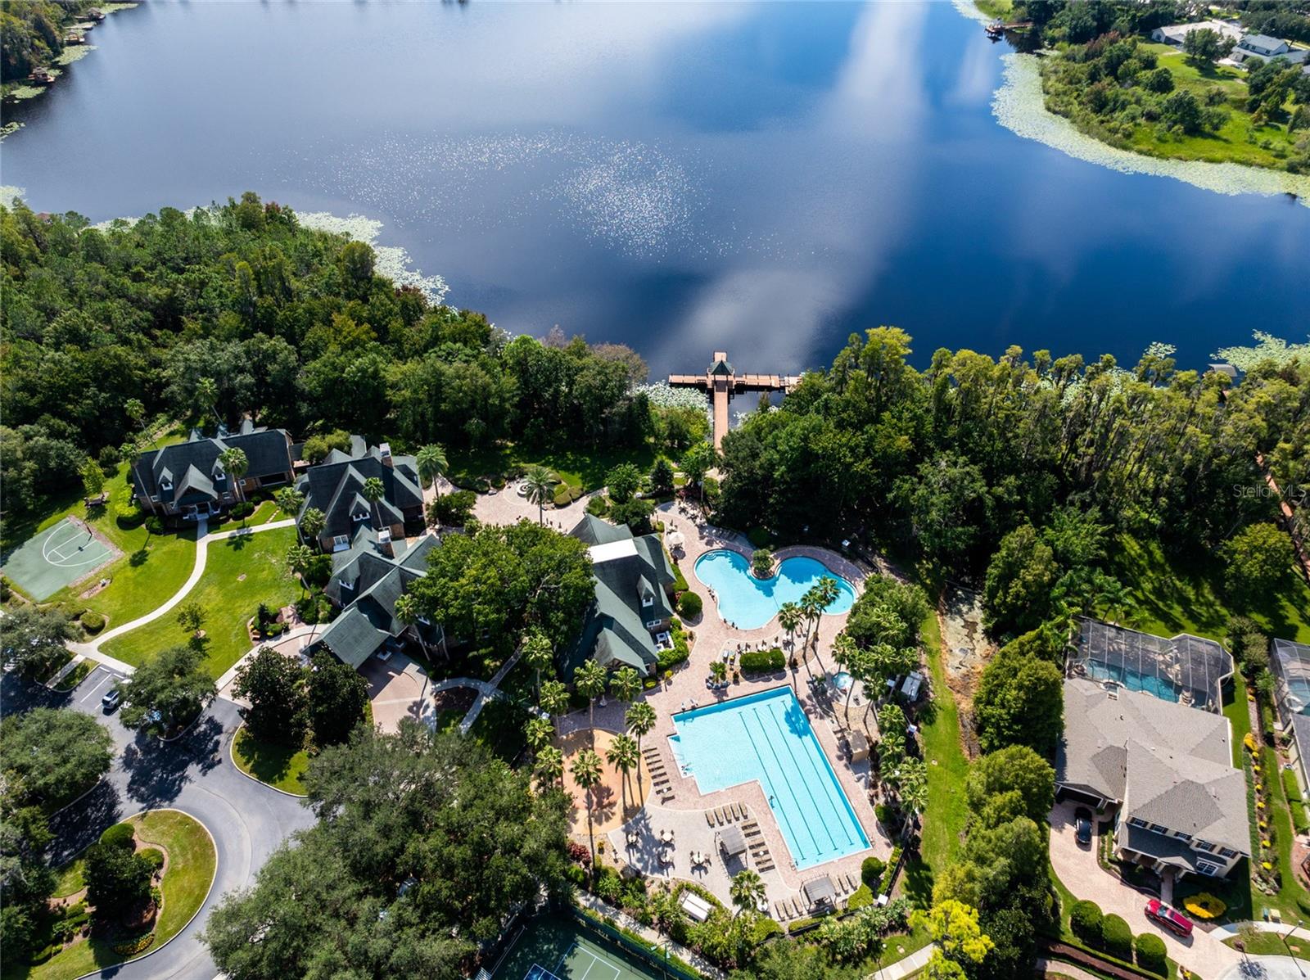
Aerial view of homes and community pools beside a wooded lake with a long dock.
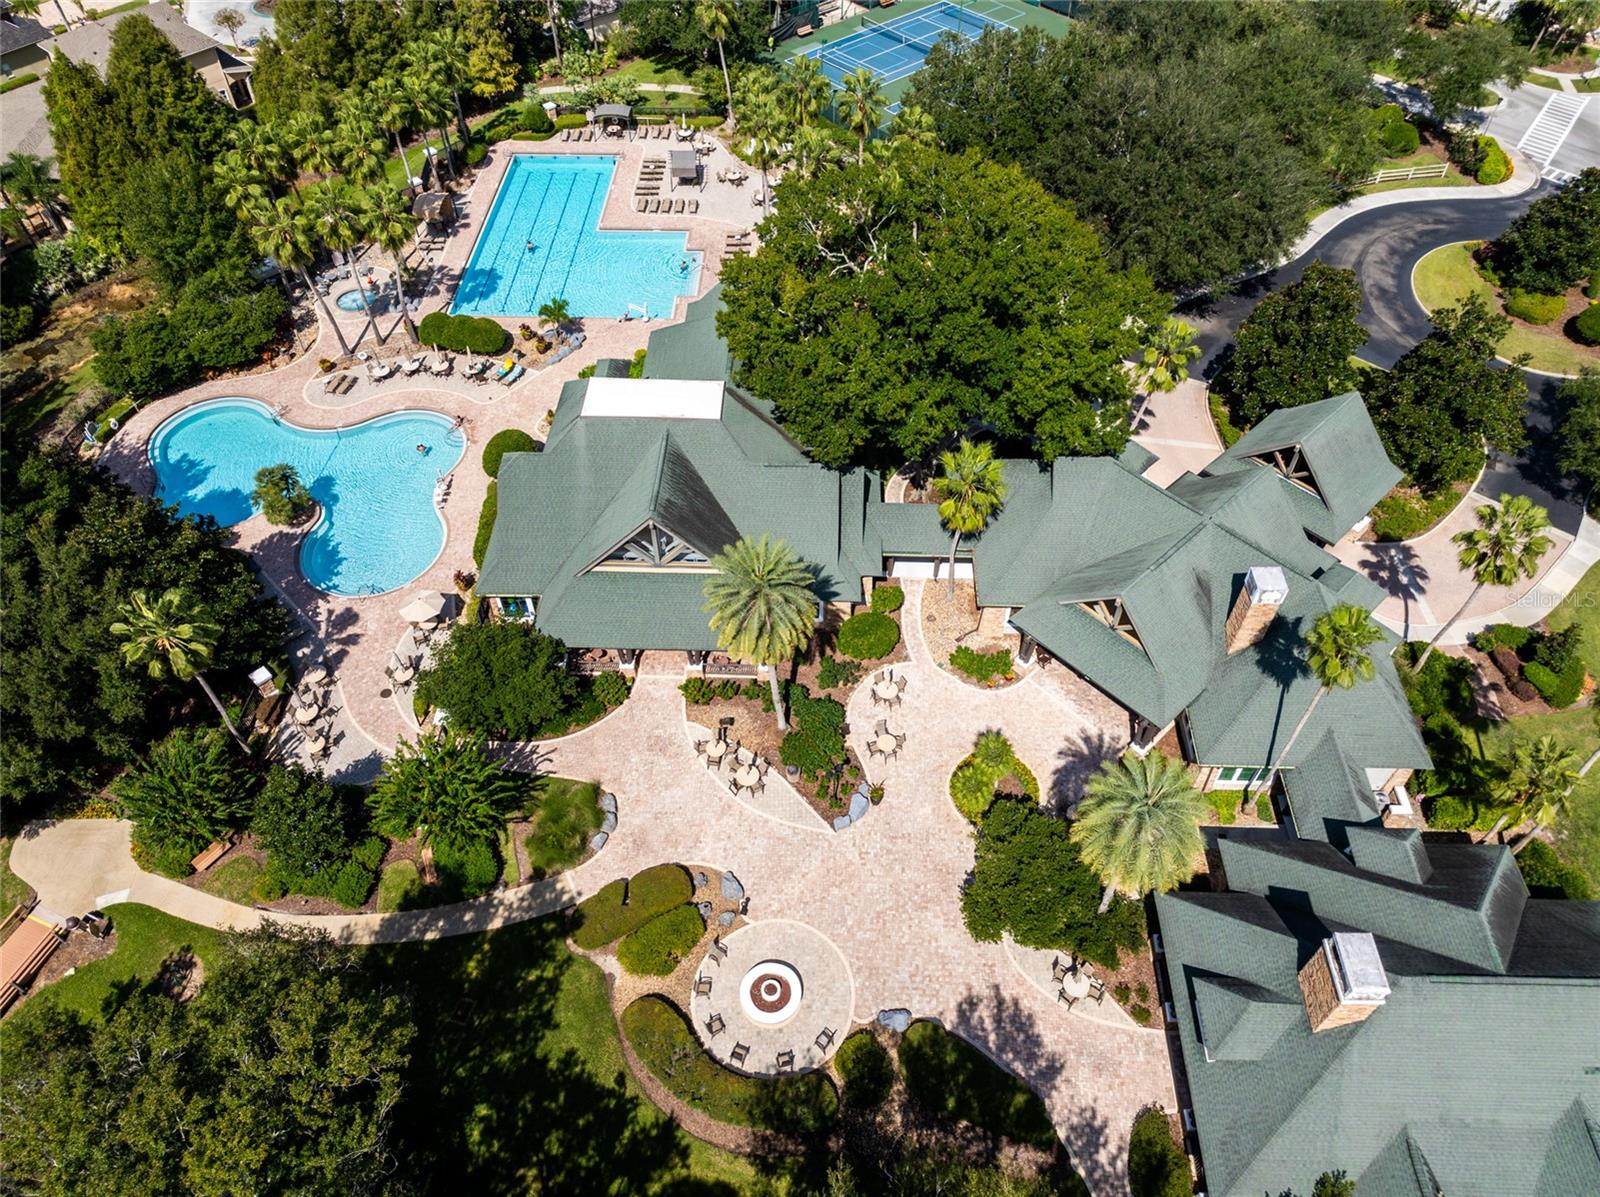
Aerial view of a clubhouse beside two swimming pools and a tennis court.
VIEW PHOTOS
Courtesy of RUSSELL ADAMS REALTY INC, Cody Adams  Listing Contact: 813-949-3600 
$599,000

7513 KICKLITER LN

5 Beds 4 Baths 3,333 Sq.Ft. 10,744 Sq.Ft.

Description

Wilderness Lake Resort-style living in this stunning 5-bedroom, 3 1/2 bath, home offers approximately square feet of beautifully designed living space, a 3-car garage, and an exceptional combination of luxury, privacy, and functionality. With a new roof and water heater in 2023, this home is move-in ready and perfectly positioned near the Wilderness Lake Lodge and its incredible resort-style amenities. Step inside to discover an upgraded gourmet kitchen featuring gorgeous quartz countertops, soft-close cabinetry, stainless steel appliances, a breakfast bar, and a built-in wine cooler--perfect for everyday living and entertaining. Beautiful LVT wood flooring and thoughtful upgrades throughout add warmth and elegance. The spacious first-floor primary suite is a private retreat, with beautiful forest and pond views, a large bedroom, luxurious en-suite bathroom with garden tub, walk-in shower and dual vanities, plus a generous walk-in closet. A glass-panel French-door office provides a stylish and functional workspace. The fifth bedroom provides incredible flexibility and could easily serve as an office, home gym, game room, homeschool room, guest space, or in-law suite. The possibilities are endless!
The oversized recreation room is ideal for entertaining, hobbies, movie nights, or creating the ultimate family hangout and includes its own half bath. Step outside to the huge covered and screened-in lanai, where you can relax and enjoy the peaceful combination of wooded surroundings and pond views. The backyard has a wonderful sense of privacy while still being part of one of the area's most desirable communities. Residents of Wilderness Lake enjoy an impressive array of amenities at the Wilderness Lake Lodge, including a fitness center, lagoon-style pool, heated spa, lap pool, movie theater, nature center, party room, playground, tennis courts, pickleball courts, fishing docks, and kayaks. This is truly resort-style living right at home. Additional features include beautiful curb appeal, automatic irrigation, a spacious 3-car garage, and a super-low HOA and low CDD. Located near highly regarded schools, including Angeline Academy of Innovation, Countryside Montessori, and Sanders STEAM Academy, with convenient access to Tampa and surrounding communities. Located approximately 30 minutes north of Tampa, this exceptional home has the perfect blend of luxury, recreation, nature, and convenience. Come experience everything this beautiful Wilderness Lake home is about!

Share Property

Location

7513 KICKLITER LN, LAND O LAKES, FL 34637

Status

For Sale
Cody  Adams

Cody Adams

Property Amenities

Interior
Laundry room Inside, Laundry Room
Appliances Bar Fridge, Dishwasher, Microwave, Range, Refrigerator
Flooring Carpet, Luxury Vinyl
Total Bedrooms: 5
Half Bathrooms: 1
Full Bathrooms: 3
Other Interior Features Ceiling Fans(s), Crown Molding, High Ceilings, Kitchen/Family Room Combo, Primary Bedroom Main Floor, Solid Surface Counters, Split Bedroom, Walk-In Closet(s), Window Treatments
Area & Lot
Total area 4,430 Sq.Ft.
Lot Area 10,744 Sq.Ft.
Living area 3,333 Sq.Ft.
MLS® ID TB8551470
Year Built 2003
High School Land O' Lakes High-PO
Middle School Pine View Middle-PO
Elementary School Connerton Elem
Water Frontage Pond
View Description Trees/Woods,Water
Architecture Styles Craftsman
Type Residential
Status For Sale
Exterior
Stories 2
Air conditioning Central Air
Heat type Electric
Water Source Public
Garage Space 3.0
Sewer Public Sewer
Other Exterior Features Private Mailbox, Rain Gutters, Sidewalk
Parking Driveway, Garage Door Opener, Golf Cart Garage, Golf Cart Parking
Lot Features Near Golf Course, Sidewalk
Roof Shingle
Utilities BB/HS Internet Available, Cable Available, Fiber Optics
Finance
Sales Price $599,000
HOA Fees $342 monthly
Real Estate Tax $8,043 yearly
Aerial view of the red-arrow-marked home near a lake and community pool.

Schedule a Showing

We would love to show you our beautiful property. Please select your preferred date and time below. An agent will be in touch shortly to confirm your appointment.

Schedule a Showing

We would love to show you our beautiful property. Please select your preferred date and time below. An agent will be in touch shortly to confirm your appointment.

Thank you for your interest in 7513 KICKLITER LN, LAND O LAKES, FL 34637. We are reviewing your request and will be in touch shortly!

Mortgage Calculator

Estimate your monthly mortgage payment, including the principal and interest, property taxes, and HOA. Adjust the values to generate a more accurate rate.

All estimates are provided for informational purposes only. Actual amounts may vary.
$0,000 Your Payment 20 15 65
$0,000 Your Payment

Work With Us

Choosing the right real estate partner can make all the difference. We provide a modern approach to real estate by combining local expertise, powerful marketing strategies, and personalized client service.