Leave a Message

Thank you for your message. We will be in touch with you shortly.

223 EASTPOINT CT
223 EASTPOINT CT
223 EASTPOINT CT
223 EASTPOINT CT
223 EASTPOINT CT
223 EASTPOINT CT
223 EASTPOINT CT
223 EASTPOINT CT
223 EASTPOINT CT
223 EASTPOINT CT
223 EASTPOINT CT
223 EASTPOINT CT
223 EASTPOINT CT
223 EASTPOINT CT
223 EASTPOINT CT
223 EASTPOINT CT
223 EASTPOINT CT
223 EASTPOINT CT
223 EASTPOINT CT
223 EASTPOINT CT
223 EASTPOINT CT
223 EASTPOINT CT
223 EASTPOINT CT
223 EASTPOINT CT
223 EASTPOINT CT
223 EASTPOINT CT
223 EASTPOINT CT
223 EASTPOINT CT
223 EASTPOINT CT
223 EASTPOINT CT
223 EASTPOINT CT
223 EASTPOINT CT
223 EASTPOINT CT
223 EASTPOINT CT
223 EASTPOINT CT
223 EASTPOINT CT
223 EASTPOINT CT
223 EASTPOINT CT
223 EASTPOINT CT
223 EASTPOINT CT
VIEW PHOTOS
$278,000

223 EASTPOINT CT

3 Beds 3 Baths 2,582 Sq.Ft. 0.29 Acres

Description

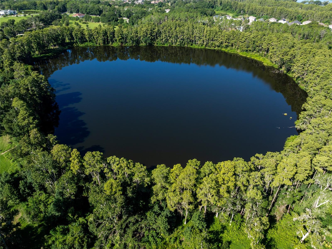
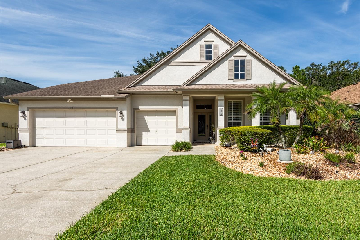
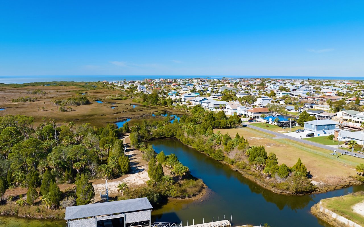
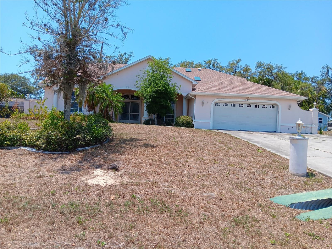
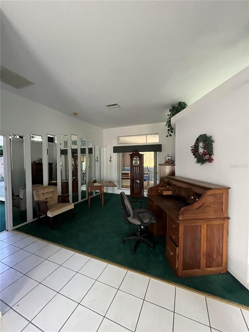
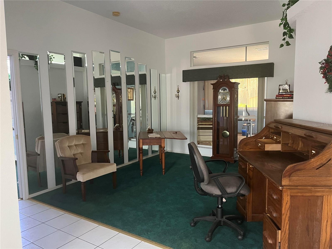
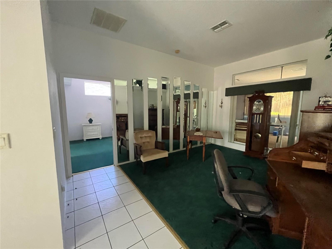
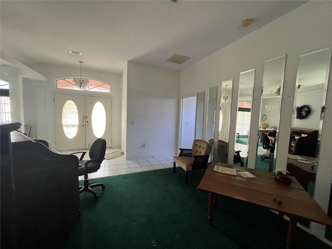
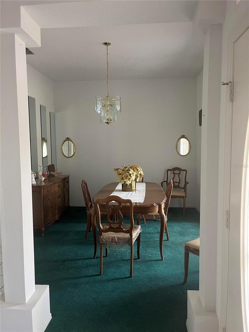
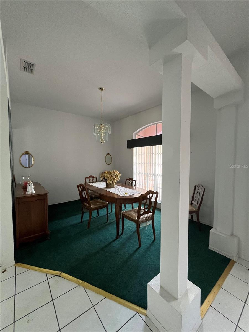
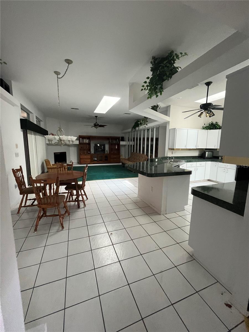
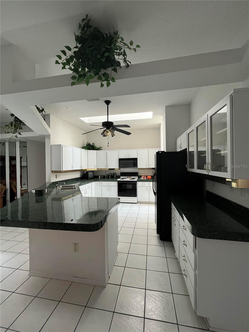
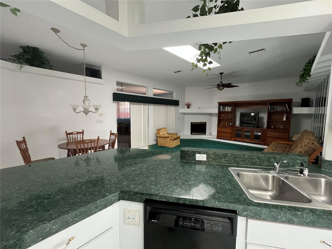
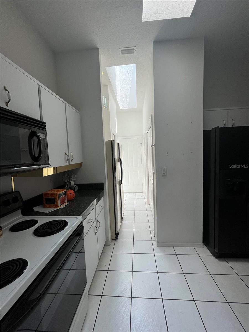
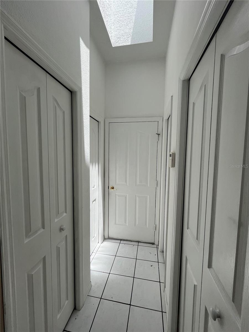
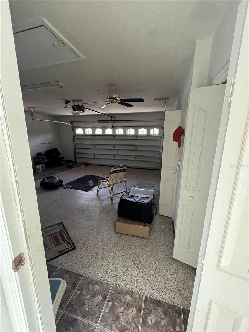
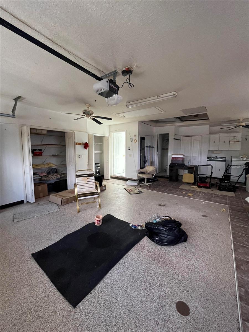
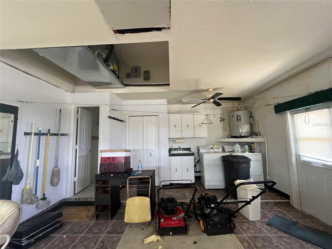
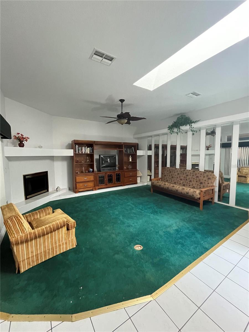
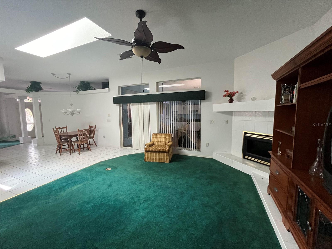
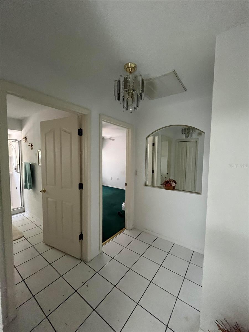
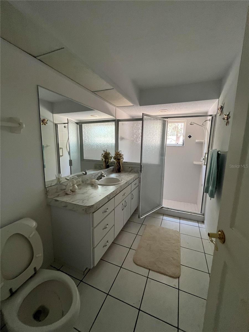
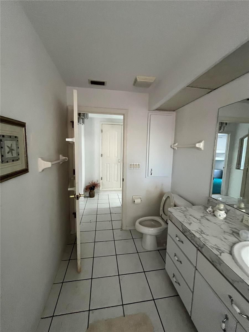
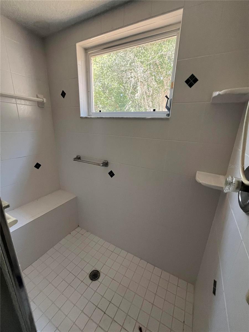
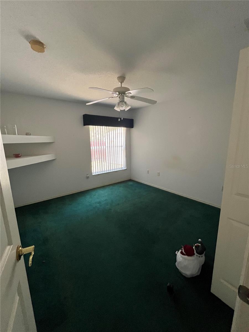
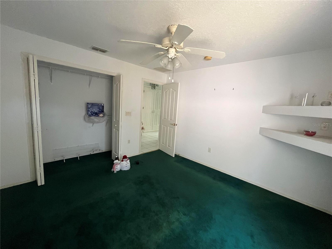
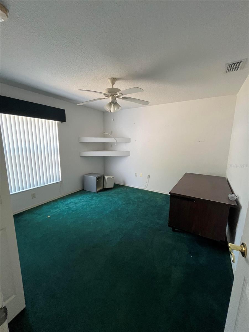
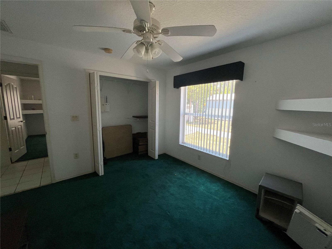
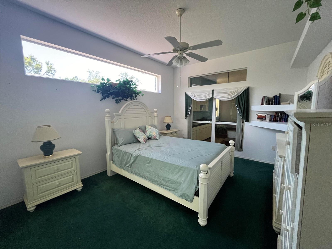
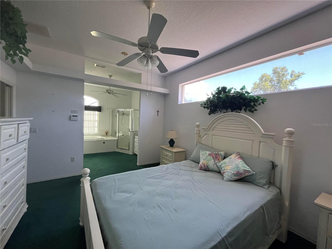
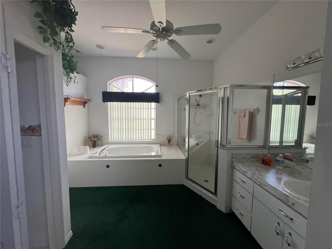
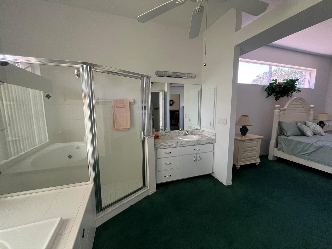
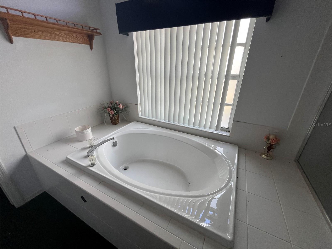
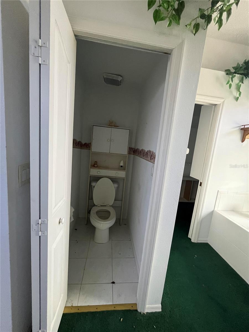
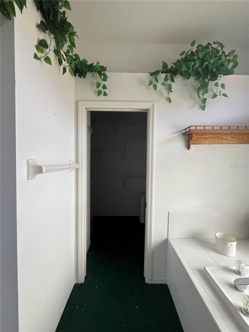
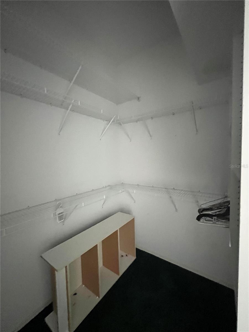
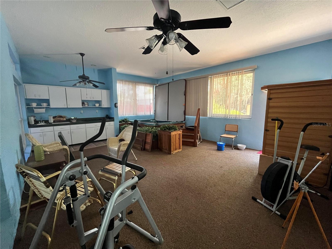
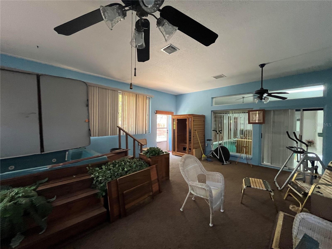
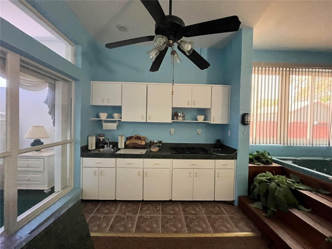
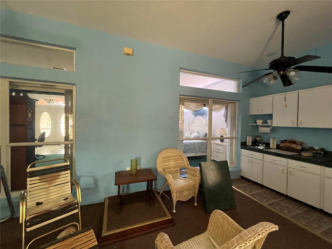
Welcome to a slice of 90's nostalgia at 223 Eastpoint Ct in Spring Hill, Florida! This retro 3-bedroom, 2 1/2-bath gem is brimming with potential and waiting for your personal touch. Featuring classic high ceilings, a formal dining room, and a spacious enclosed sunroom, this home offers a charming layout that's perfect for entertaining. The primary bedroom includes a large en suite bathroom with a garden tub and separate glass shower. The wrap-around kitchen, with ample counter space, is just waiting to host your next holiday feast! With around 2500 sq ft of living space, a fenced backyard, and an oversize 2-car garage with 1/2 Bath, this home sits on over a quarter acre in a lovely neighborhood by Hunters Lake. With a little TLC, this could be your perfect permanent home or vacation getaway!

Share Property

Location

223 EASTPOINT CT, SPRING HILL, FL 34606

Status

Sold

Property Amenities

Interior
Laundry room Laundry Room
Fireplace Electric, Living Room
Appliances Cooktop, Dishwasher, Microwave, Range
Flooring Carpet, Tile
Total Bedrooms: 3
Half Bathrooms: 1
Full Bathrooms: 2
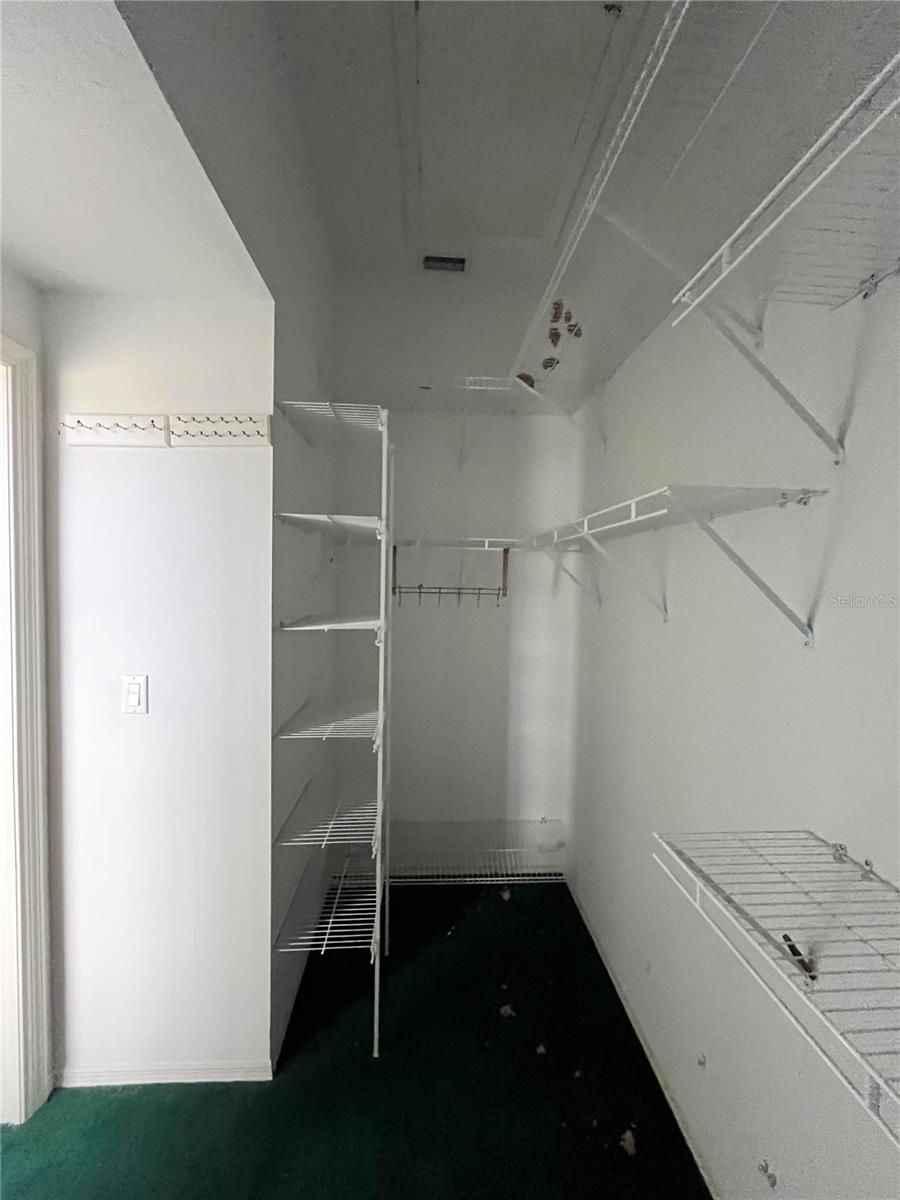
Other Interior Features Ceiling Fans(s), Open Floorplan, Primary Bedroom Main Floor, Skylight(s), Thermostat, Walk-In Closet(s)
Area & Lot
Total area 3,379 Sq.Ft.
Lot Area 0.29 Acres
Living area 2,582 Sq.Ft.
MLS® ID U8245184
Year Built 1999
Architecture Styles Ranch
Type Residential
Status Sold
Exterior
Stories 1
Air conditioning Central Air
Heat type Central
Water Source Public
Garage Space 2.0
Security Features Security System, Smoke Detector(s)
Sewer Public Sewer
Other Exterior Features Sidewalk, Storage
Parking Driveway, Garage Door Opener, Oversized
Lot Features Landscaped
Roof Shingle
Utilities Public
Finance
Sales Price $278,000
Real Estate Tax $6,774 yearly

360 Virtual Tour

Take a tour of this property

Spring Hill

Work With Us

Choosing the right real estate partner can make all the difference. We provide a modern approach to real estate by combining local expertise, powerful marketing strategies, and personalized client service.