Leave a Message

Thank you for your message. We will be in touch with you shortly.

18840 PARAPET PL
18840 PARAPET PL
18840 PARAPET PL
18840 PARAPET PL
18840 PARAPET PL
18840 PARAPET PL
18840 PARAPET PL
18840 PARAPET PL
18840 PARAPET PL
18840 PARAPET PL
18840 PARAPET PL
18840 PARAPET PL
18840 PARAPET PL
18840 PARAPET PL
18840 PARAPET PL
VIEW PHOTOS
$329,900

18840 PARAPET PL

3 Beds 3 Baths 1,531 Sq.Ft. 5,411 Sq.Ft.

Description

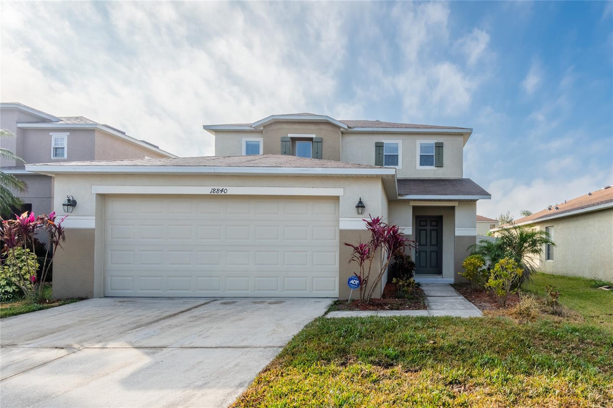
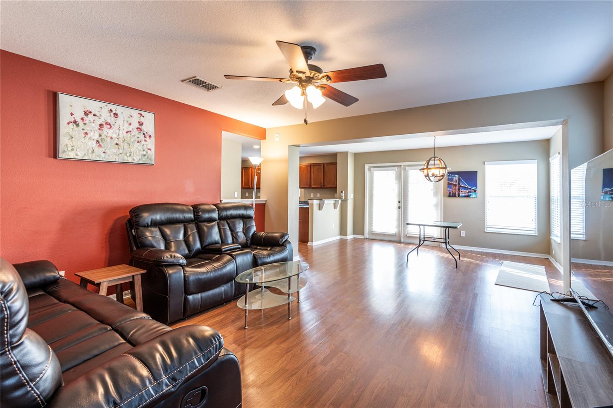
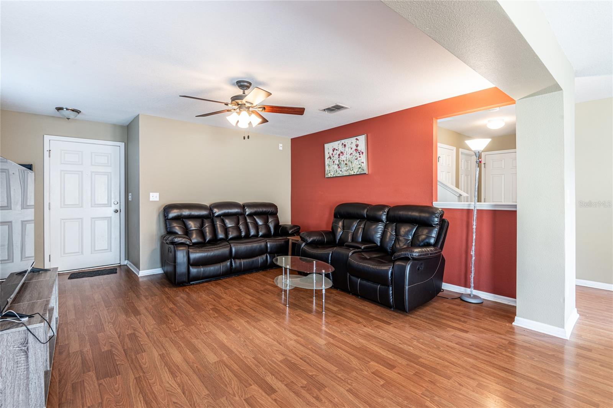
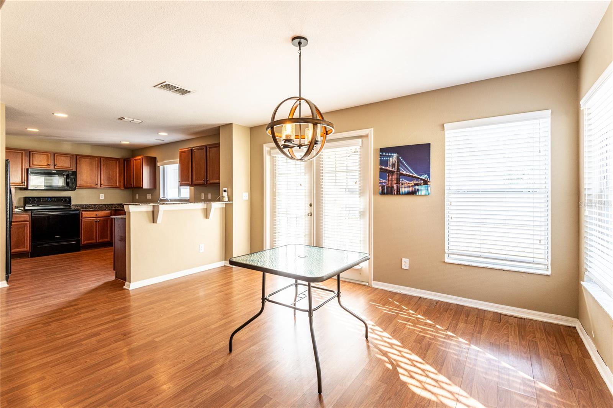
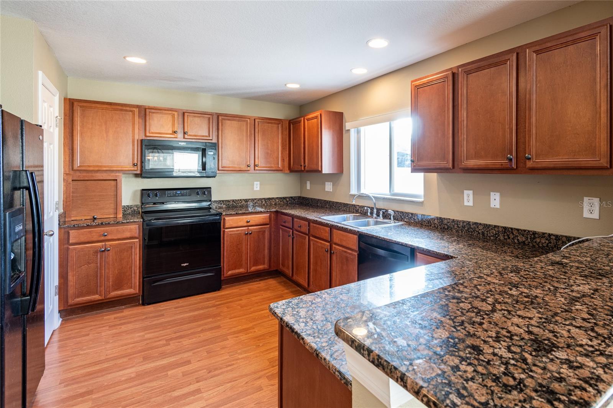
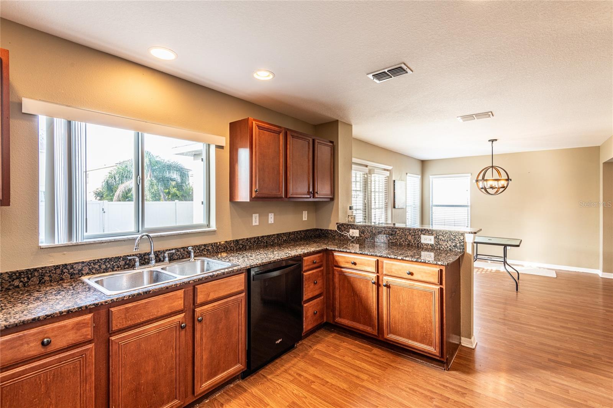
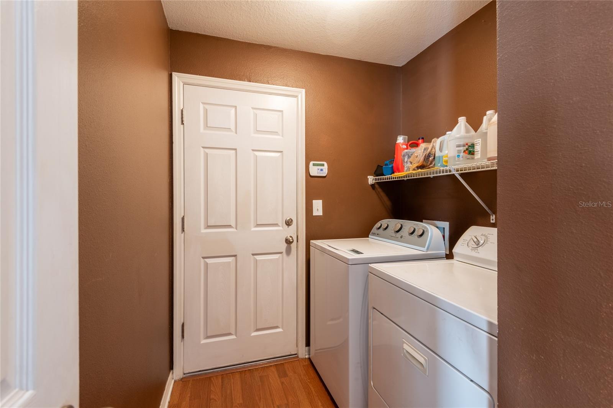
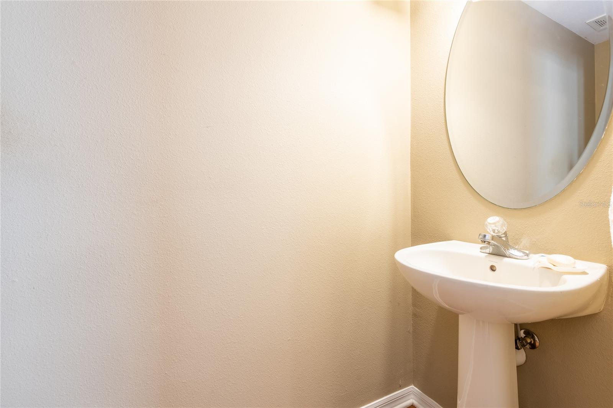
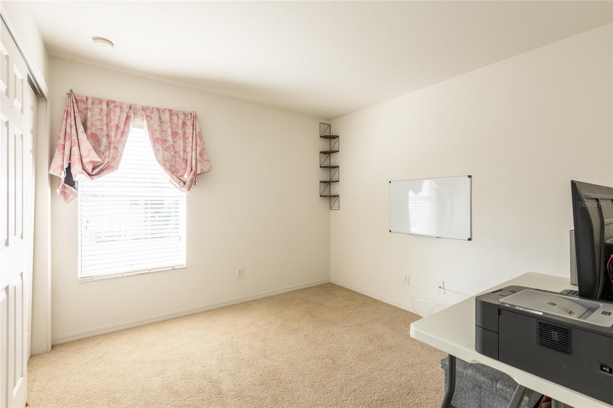
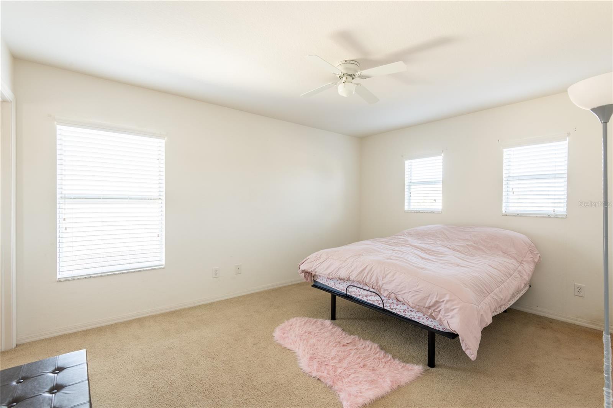
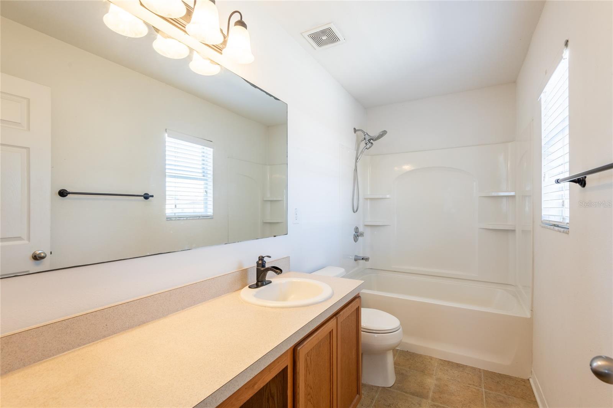
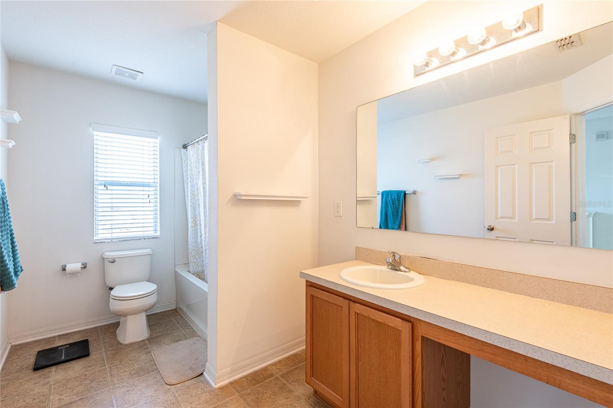
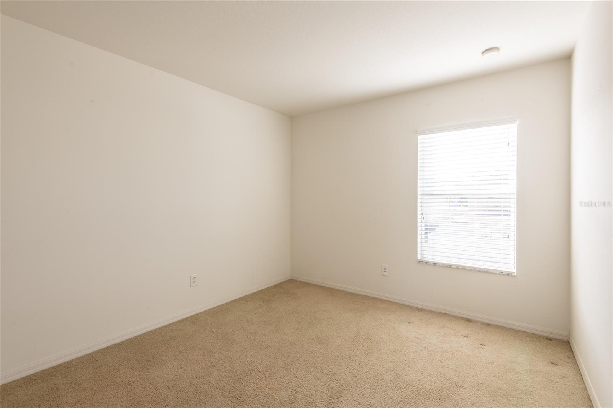
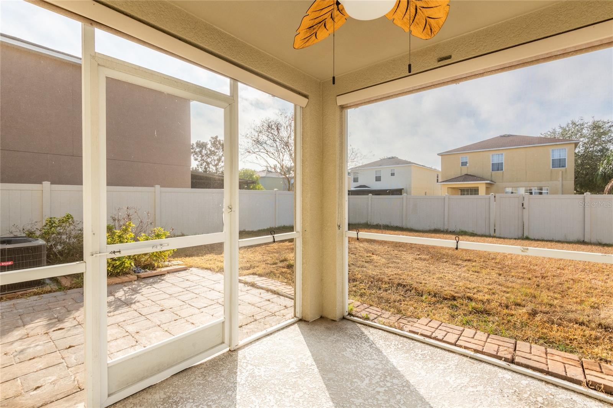
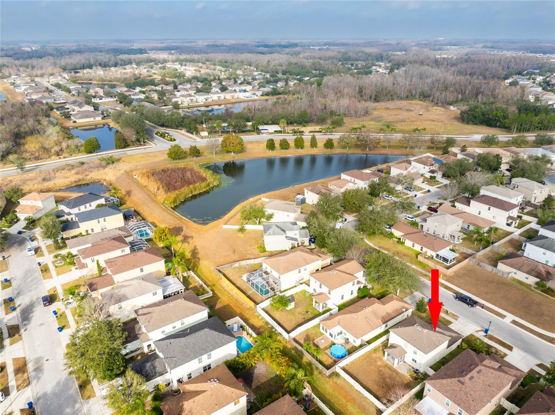
ASBEL CREEK - Welcome to your lovely 3 BED 2.5 BATH home located in the heart of a beautiful community in Land O' Lakes, Florida. With exquisite curb appeal, you will find a manicured lawn with a covered front porch and custom installed sunshades on the patio along with an extended paver patio. As you enter your home, you will love the great floorplan with an open layout on the first floor where the living and kitchen allow for seamless entertaining. Enter into the living area, dawning natural light throughout. The well-equipped kitchen boasts hardwood cabinetry, a breakfast bar, and newer Whirlpool dishwasher, microwave oven, range and refrigerator. New A/C 2024 , New Washer 2023, Modern custom lighting throughout. The master bedroom features a ceiling fan, a walk-in closet, and an on suite bathroom with a single vanity sink and a tub. Off the kitchen, you can access laundry and the guest bath. Upstairs is where all bedrooms are located with carpet throughout. Enjoy sunny Land O' Lakes from the pet-friendly, fenced in backyard! A sliding glass door opens to a lush backyard lawn and conservation wildlife preserve. Asbel Creek amenities include playground park, basketball and volleyball courts. Land O'Lakes Florida is approximately 20 miles north of Tampa and well known for excellent schools and community recreational facilities. Asbel Creek has a Low HOA and no CDDs.

Share Property

Location

18840 PARAPET PL, LAND O LAKES, FL 34638

Status

Sold

Property Amenities

Interior
Laundry room Inside
Appliances Dishwasher, Microwave, Range, Refrigerator
Flooring Carpet, Laminate
Total Bedrooms: 3
Half Bathrooms: 1
Full Bathrooms: 2
Other Interior Features Ceiling Fans(s), Living Room/Dining Room Combo, Open Floorplan, Walk-In Closet(s)
Area & Lot
Total area 2,117 Sq.Ft.
Lot Area 5,411 Sq.Ft.
Living area 1,531 Sq.Ft.
MLS® ID TB8346137
Year Built 2008
Type Residential
Status Sold
Exterior
Stories 2
Air conditioning Central Air
Heat type Electric
Water Source Public
Garage Space 2.0
Sewer Public Sewer
Other Exterior Features Sidewalk
Lot Features In County, Level, Sidewalk, Paved
Roof Shingle
Utilities Electricity Connected
Finance
Sales Price $329,900
HOA Fees $59 monthly
Real Estate Tax $4,603 yearly

360 Virtual Tour

Take a tour of this property

Work With Us

Choosing the right real estate partner can make all the difference. We provide a modern approach to real estate by combining local expertise, powerful marketing strategies, and personalized client service.