Leave a Message

Thank you for your message. We will be in touch with you shortly.

1016 GULF RD
Courtesy of REAL BROKER, LLC, Donald Hathaway, III  Listing Contact: 855-450-0442 
$490,000

1016 GULF RD

3 Beds 2 Baths 1,744 Sq.Ft. 7,566 Sq.Ft.

Description

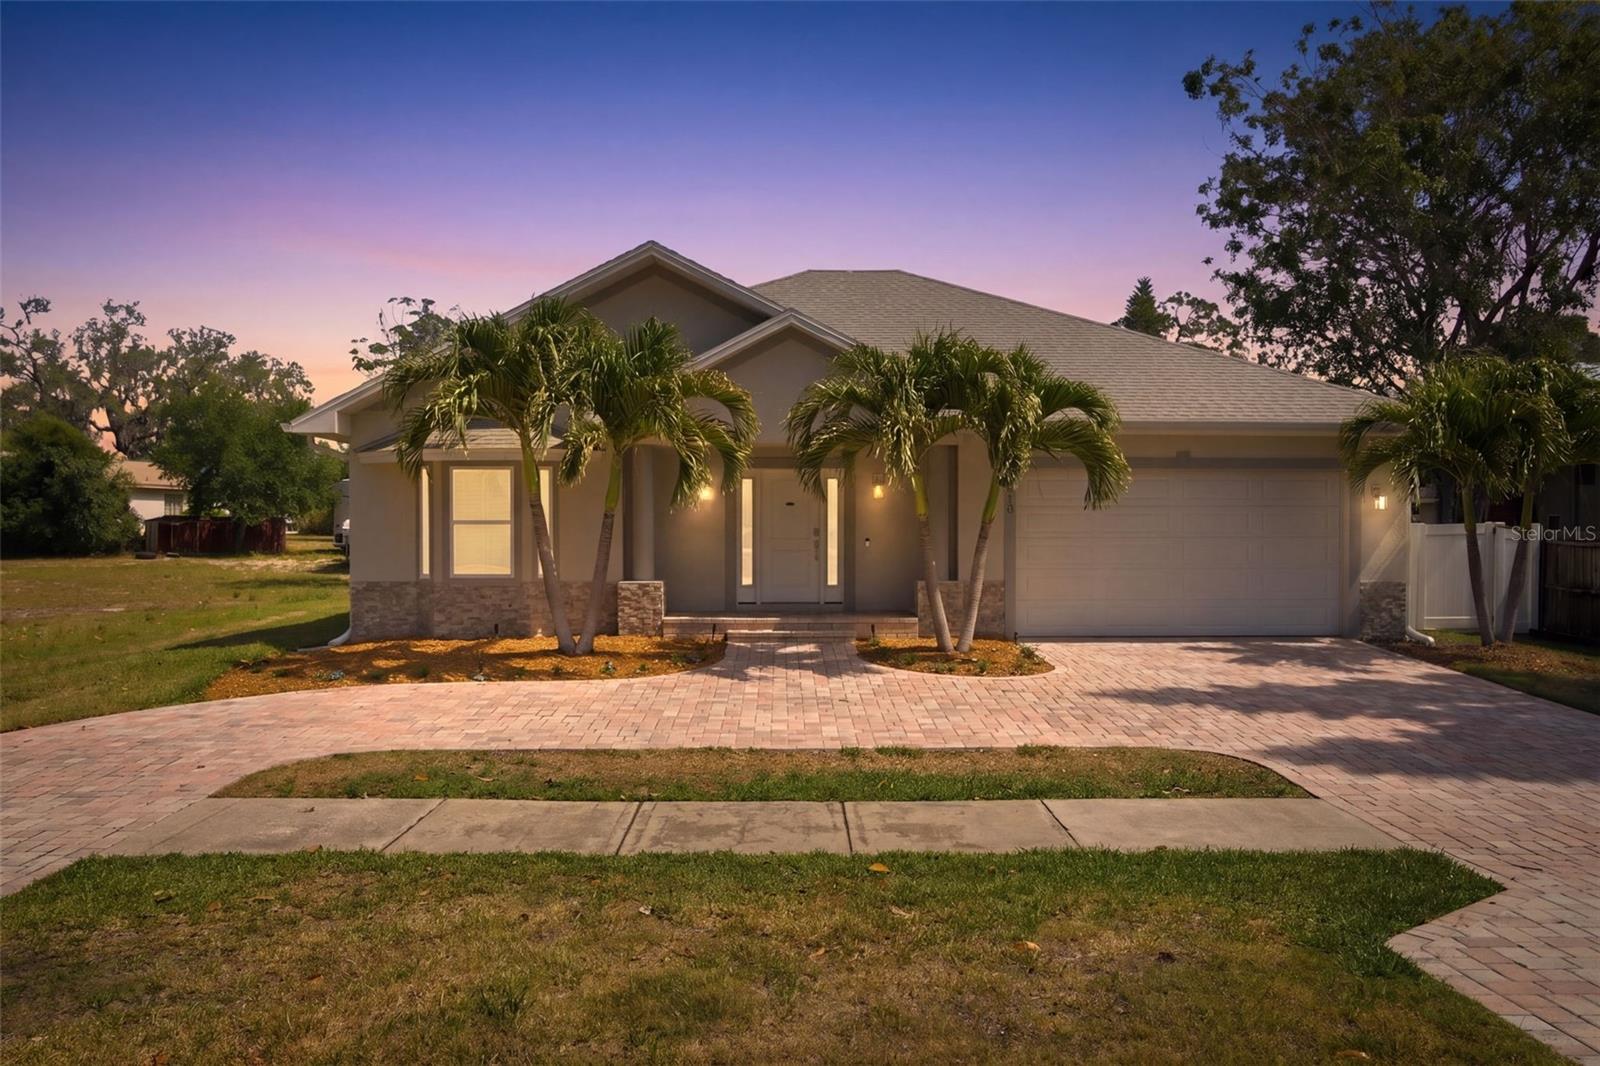
Virtually Staged. Welcome to 1016 Gulf Rd, a custom-built 2018 home located in one of the most desirable coastal areas of Tarpon Springs. Less than a mile from Sunset Beach, this 3-bedroom, 2-bathroom home with a dedicated office offers the perfect mix of modern design, comfort, and Florida lifestyle living.

A paver circular driveway lined with palm trees creates a warm welcome as you arrive. Inside, the open floor plan feels bright and spacious with vaulted ceilings, recessed lighting, porcelain tile flooring throughout, and plantation shutters that soften the natural light. The kitchen was designed to be the center of the home, featuring granite countertops, 42-inch soft-close shaker cabinets, stainless steel appliances, subway tile backsplash, Moen fixtures, and hidden LED lighting.

The primary suite offers a quiet retreat with a fully customized multi-level walk-in closet featuring glass cabinet doors and a spa-style bathroom with dual vanities and a floor-to-ceiling tiled shower with glass enclosure. The split-bedroom layout and dedicated office provide flexibility for working from home, guests, or additional living space.

Step outside to a large vinyl-fenced backyard with a paver patio and plenty of room to create your own outdoor oasis with a future pool, spa, or outdoor kitchen. A locking side gate provides space to store a boat, golf cart, or other toys. Additional features include a UV air purifier built into the AC system, and a large 2-car garage perfect for your home gym.

Located near Sunset Beach, the Tarpon Bayous, Craig Park, local dining, marinas, shopping, and the charm of downtown Tarpon Springs, this home offers an easygoing coastal lifestyle with no HOA, no CDD, and no flood insurance required.

Share Property

Location

1016 GULF RD, TARPON SPRINGS, FL 34689

Status

Sold

Date Sold

August 20, 2026
Cody  Adams

Cody Adams

Property Amenities

Interior
Laundry room In Garage
Appliances Dishwasher, Disposal, Dryer, Microwave, Range, Refrigerator, Washer
Flooring Ceramic Tile
Total Bedrooms: 3
Full Bathrooms: 2
Other Interior Features Ceiling Fans(s), High Ceilings, Living Room/Dining Room Combo, Open Floorplan, Primary Bedroom Main Floor, Split Bedroom, Stone Counters, Vaulted Ceiling(s), Walk-In Closet(s)
Area & Lot
Total area 2,228 Sq.Ft.
Lot Area 7,566 Sq.Ft.
Living area 1,744 Sq.Ft.
MLS® ID TB8510827
Year Built 2018
High School Tarpon Springs High-PN
Middle School Tarpon Springs Middle-PN
Elementary School Sunset Hills Elementary-PN
Architecture Styles Florida
Type Residential
Status Sold
Exterior
Stories 1
Air conditioning Central Air
Heat type Electric, Heat Pump
Water Source Public
Garage Space 2.0
Sewer Public Sewer
Other Exterior Features Sidewalk, Sliding Doors
Parking Driveway, Garage Door Opener
Roof Shingle
Utilities Cable Connected, Electricity Connected, Sewer Connected
Finance
Sales Price $490,000
Real Estate Tax $9,414 yearly

360 Virtual Tour

Take a tour of this property

Work With Us

Choosing the right real estate partner can make all the difference. We provide a modern approach to real estate by combining local expertise, powerful marketing strategies, and personalized client service.